Skip main navigation
Off market
  • $247,200

    1219 Canyon Wren Dr, Forney, TX 75126

    4beds
    1,656sqft
    Single Family Residence
    Built in ----
    -- sqft lot
    $247,200 Zestimate®
    $149/sqft
    $2,304 Estimated rent

    Home value

    $247,200

    $235,000 - $262,000

    $2,304/mo

    Zestimate® history
    Loading
    Loading...

    Owner options

    List your home for rent

    $2,304/mo

    Rent Zestimate®

    Find your next renter with Zillow Rental Manager. Plus, with online applications, you can quickly screen prospective tenants – for free.

    Learn more

    $2,304/mo

    Rent Zestimate®

    Refinance and save

    $1,787/mo

    Est. payment

    Refinancing to a lower rate could help reduce your monthly payments and save thousands over the life of the loan.

    See today's rates

    $1,787/mo

    Est. payment

    Explore your selling options

    Work with a Zillow partner agent

    Leverage their expertise and Zillow's premium Showcase listings to get your home seen by more buyers.

    Get started

    List with your own agent

    Get your home in front of millions of buyers by listing it on Zillow.

    Learn how to do it

    Sell it yourself

    Take full control of how buyers see your home on Zillow by listing For Sale by Owner (FSBO).

    List your home

    What's special

    Two-car attached garageOpen-concept floor planLow-maintenance exteriorFour bedroomsBright and inviting atmosphereCentral heating and coolingEn-suite bathroom

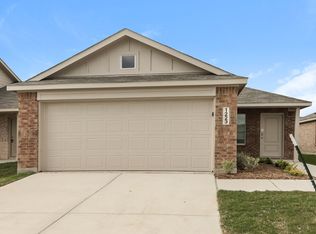
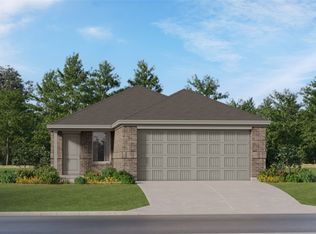
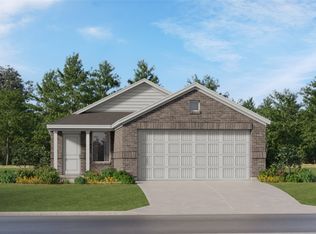
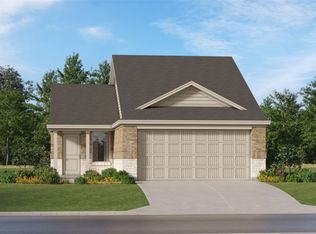
    1219 Canyon Wren Drive, Forney, TX 75126 is a modern single-story home located in one of Forney's growing residential communities. Designed with comfort and functionality in mind, the property offers approximately 1,656 square feet of living space with four bedrooms and two full bathrooms, making it ideal for families or professionals seeking a spacious suburban home. The home features an open-concept floor plan that seamlessly connects the kitchen, dining, and living areas, creating a bright and inviting atmosphere suitable for both everyday living and entertaining. The kitchen includes modern cabinetry, ample counter space, and energy-efficient appliances designed to support a convenient lifestyle. The private primary suite offers a comfortable retreat with an en-suite bathroom and walk-in closet, while the additional bedrooms provide flexibility for guests, children, or a home office. Large windows throughout the home allow for abundant natural light, enhancing the overall warmth of the interior. Additional highlights include a two-car attached garage, central heating and cooling, and a low-maintenance exterior. Conveniently located near schools, shopping centers, dining options, and major commuter routes to Dallas, this property combines suburban comfort with everyday accessibility in a rapidly developing area of Forney, Texas. Lease Terms Overview for Prospective Renters Property Address: 1219 Canyon Wren Drive, Forney, TX 75126 Prospective tenants should carefully review the lease agreement to fully understand their financial responsibilities, occupancy obligations, and community requirements before signing. The following points provide professional context regarding common lease terms applicable to single-family homes in newer HOA-managed communities such as this property. Lease Duration Most residential leases for homes in this market are structured as fixed-term agreements, commonly 12 months. Tenants should confirm: Lease start and end dates Renewal options and notice requirements Any rent adjustment provisions upon renewal

    This property is off market, which means it's not currently listed for sale or rent on Zillow. This may be different from what's available on other websites or public sources.
    Zillow last checked:

    Listing updated:

    Source: Zillow Rentals

    Facts & features

    Interior

    Bedrooms & bathrooms
    • Bedrooms: 4
    • Bathrooms: 2
    • Full bathrooms: 2
    Heating
    • Heat Pump
    Cooling
    • Central Air
    Appliances
    • Included: Dishwasher, Microwave, WD Hookup
    • Laundry: Hookups
    Features
    • WD Hookup, Walk In Closet
    • Flooring: Carpet
    Interior area
    • Total interior livable area: 1,656 sqft

    Property

    Parking
    • Parking features: Attached
    • Has attached garage: Yes
    • Details: Contact manager
    Features
    • Exterior features: Walk In Closet
    • Has private pool: Yes
    • Pool features: Pool

    Construction

    Type & style
    • Home type: SingleFamily
    • Property subtype: Single Family Residence

    Community & HOA

    Community
    • Deposit fee: $2,450
    HOA
    • Amenities included: Pool
    Location
    • Region: Forney

    Financial & listing details

    • Price per square foot: $149/sqft
    • Date on market: 5/22/2026
    • Date available: 05/22/2026
    • Lease term: 1 Year

    Price history

    DateEventPrice
    6/24/2026Listing removed$2,450$1/sqft
    Source: Zillow Rentals Report a problem
    5/22/2026Listed for rent$2,450$1/sqft
    Source: Zillow Rentals Report a problem

    Public tax history

    Tax history is unavailable.

    Neighborhood: 75126

    Nearby schools

    GreatSchools rating
    Get a cash offer in 3 minutes
    Find out how much your home could sell for in as little as 3 minutes with a no-obligation cash offer.
    Estimated market value
    $247,200
    Get a cash offer in 3 minutes
    Find out how much your home could sell for in as little as 3 minutes with a no-obligation cash offer.
    Estimated market value
    $247,200