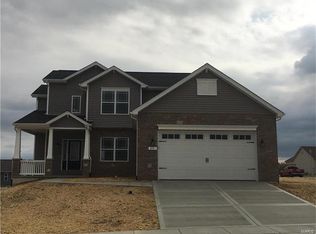
Prepare to be impressed! This show-stopping home is the definition of luxury, style, and meticulous care. From the moment you arrive, you'll be captivated by the stunning curb appeal, beautifully manicured landscaping, and undeniable pride of ownership. Every inch of this immaculately maintained home has been thoughtfully designed and enhanced, making it truly one you won't want to miss! Step through the front door and be greeted by soaring 18-foot ceilings that create an immediate "WOW" factor. Just off the foyer is a private den/office, perfect for those working from home or needing a quiet retreat. The breathtaking great room offers an abundance of natural light, a striking gas fireplace, and an open-concept layout ideal for entertaining family and friends. The gourmet eat-in kitchen is sure to delight any chef, featuring KitchenAid stainless steel appliances, beautiful granite countertops, a spacious pantry, under- and above-cabinet lighting, and an oversized dining area that easily accommodates gatherings of all sizes. Just off the kitchen is a thoughtfully designed laundry room complete with a folding station, convenient drop zone, and nearby half bath. Escape to the luxurious primary suite showcasing a tray ceiling with accent lighting, French doors with built-in blinds, and an impressive amount of space. The spa-inspired primary bath is the perfect place to unwind, offering dual vanities, a relaxing soaking tub, an oversized walk-in shower with dual sunflower shower heads, and an exceptionally large walk-in closet. Upstairs, you'll find a spacious loft overlooking the main living area—perfect as a second family room, media area, or playroom. Two generously sized bedrooms each feature their own private 3/4 bathrooms, providing comfort and privacy for family members or guests. An additional bonus room offers endless possibilities as a potential fourth bedroom, hobby room, fitness space, or additional office (no closet). The attention to detail throughout this home is simply exceptional. Sellers have added extensive crown molding, additional recessed lighting, stylish shiplap accents, ceiling fans throughout, central vacuum, and 9-foot ceilings, creating a home that's both elegant and functional. The unfinished lower level is a blank canvas featuring three daylight windows, a rough-in for a future bathroom, and endless possibilities for additional finished living space designed to fit your lifestyle. Step outside and you'll discover your own private backyard retreat! Enjoy the covered maintenance-free deck just off the kitchen, a beautiful paver patio on the side of the garage, professionally landscaped grounds, a fenced backyard, and a full irrigation system to keep the lawn lush and green all season long. The finished "heated" three-car garage offers plenty of space for vehicles and storage, while soffit can lighting and upper-level electrical outlets for holiday lighting add a beautiful touch of evening curb appeal year-round. Luxury, comfort, thoughtful upgrades, and impeccable condition—this home truly has it all. Don't miss your opportunity to own this exceptional property. Schedule your private showing today as one look, and you'll want to call this incredible house your HOME!
Closed
Zillow last checked:
Listing updated:
Bought with:
Caitlin Brinkmann, 475198286
Keller Williams Pinnacle
Source: MARIS,MLS#: 26049950 Originating MLS: Southwestern Illinois Board of REALTORS
Originating MLS: Southwestern Illinois Board of REALTORSPrice history
| Date | Event | Price |
|---|---|---|
| 9/8/2026 | Sold | $535,000+1.9%$198/sqft |
Source:  MARIS #26049950 Report a problem MARIS #26049950 Report a problem | ||
| 8/11/2026 | Pending sale | $525,000$195/sqft |
Source: MARIS #26049950 Report a problem | ||
| 8/4/2026 | Listed for sale | $525,000+42.3%$195/sqft |
Source: MARIS #26049950 Report a problem | ||
| 10/22/2019 | Listing removed | $369,000$137/sqft |
Source: Concept Real Estate Co Inc #19059170 Report a problem | ||
| 8/26/2019 | Price change | $369,000-1.3%$137/sqft |
Source: Concept Real Estate Co Inc #19059170 Report a problem | ||
| 8/9/2019 | Price change | $374,000-1.4%$139/sqft |
Source: Concept Real Estate Co Inc #19059170 Report a problem | ||
| 7/27/2019 | Price change | $379,500-1.6%$141/sqft |
Source: Owner Report a problem | ||
| 7/24/2019 | Price change | $385,500-1%$143/sqft |
Source: Owner Report a problem | ||
| 7/21/2019 | Listed for sale | $389,500+10%$144/sqft |
Source: Owner Report a problem | ||
| 12/20/2017 | Sold | $353,932+732.8%$131/sqft |
Source: MARIS #17078213 Report a problem | ||
| 8/11/2017 | Sold | $42,500$16/sqft |
Source: Public Record Report a problem | ||
Nearby homes
Get a cash offer in 3 minutes
Find out how much your home could sell for in as little as 3 minutes with a no-obligation cash offer.
Estimated market value
$535,200
