Skip main navigation
Closed
  • $234,900

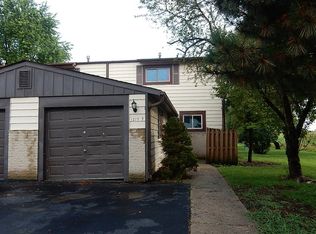
    1219 Cedarwood Dr Unit B, Crest Hill, IL 60403

    5beds
    1,188sqft
    Townhouse, Single Family Residence
    Built in 1979
    2,092 Square Feet Lot
    $240,600 Zestimate®
    $198/sqft
    $2,744 Estimated rent

    Home value

    $240,600

    $221,000 - $262,000

    $2,744/mo

    Zestimate® history
    Loading
    Loading...

    Owner options

    List your home for rent

    $2,744/mo

    Rent Zestimate®

    Find your next renter with Zillow Rental Manager. Plus, with online applications, you can quickly screen prospective tenants – for free.

    Learn more

    $2,744/mo

    Rent Zestimate®

    Refinance and save

    $1,918/mo

    Est. payment

    Refinancing to a lower rate could help reduce your monthly payments and save thousands over the life of the loan.

    See today's rates

    $1,918/mo

    Est. payment

    Explore your selling options

    Work with a Zillow partner agent

    Leverage their expertise and Zillow's premium Showcase listings to get your home seen by more buyers.

    Get started

    List with your own agent

    Get your home in front of millions of buyers by listing it on Zillow.

    Learn how to do it

    Sell it yourself

    Take full control of how buyers see your home on Zillow by listing For Sale by Owner (FSBO).

    List your home

    What's special

    A Slice of Paradise That Redefines Modern Living Why travel for a getaway when paradise begins right outside your front door? Nestled in a tranquil, upscale subdivision, this beautifully updated 5-bedroom, 2.5-bath townhome offers a rare blend of modern design, functional comfort, and unbeatable LOCATION. Whether you're entertaining, growing your family, or simply seeking a lifestyle of ease and elegance, this home checks every box-and then some. Step inside and be greeted by an EXPANSIVE layout bathed in NATURAL LIGHT and wrapped in calming neutral tones. From the moment you enter, the space feels WARM, and welcoming-ideal for everything from lively celebrations to cozy evenings at home. The brand-new kitchen is a true showstopper, featuring sleek STAINLESS STEEL APPLIANCES, QUARTZ countertops, WATERFALL faucets, MODERN shaker-style cabinetry, a bold CONTEMPORARY sink, and WATERPROOF flooring that's both stylish and low-maintenance. Overhead, eye-catching FANDELIERS-an elegant fusion of fan and chandelier-set the tone for luxury and comfort in every room. Designed for real living, this home offers three generously sized bedrooms upstairs-including the primary suite-and two additional bedrooms in the finished basement, perfect for guests, teens, or a dedicated home office and flex space. With two full bathrooms and a convenient half bath, hosting is effortless and everyday routines feel indulgent. The finished basement adds even more versatility, ideal for a movie room, game space, or kids' hangout while adults enjoy quiet conversation upstairs. And just beyond the walls, your private backyard becomes an extension of your living space. Imagine summer barbecues under string lights, autumn bonfires, or creating a winter wonderland for unforgettable holiday memories. As the seasons change, so does the backdrop to your life-but the comfort and charm of this home remain constant. Located just minutes from major highways and within walking distance to the Metra, convenience is unmatched. You're also near shopping, dining, parks, and within a highly rated school district, making this the perfect setting for families who value education, accessibility, and community. Nestled two minutes away is a forest preserve to accommodate summer picnics, afternoon walks, and fall adventures! With the holidays around the corner, imagine hosting Thanksgiving dinners and Christmas gatherings in a home that finally fits everyone-where the aroma of home-cooked meals fills the air and the warmth of connection wraps around every moment. This is more than just a property. It's a home designed for joyful living, meaningful connection, and lifelong memories. And with a location like this, homes of this caliber simply don't last. There's truly nothing like it in this price range. Schedule your private showing today before someone else calls it home; Bring your STRONG offers! This one WON'T LAST!!

    Zillow last checked:

    Listing updated:

    Listed by:

    Hira Danish 224-607-2019,

    HHH Property Management LLC

    Bought with:

    Violeta Pacheco

    Century 21 Circle

    Source: MRED as distributed by MLS GRID,MLS#: 12444479MLS Logo

    Facts & features

    Interior

    Bedrooms & bathrooms
    • Bedrooms: 5
    • Bathrooms: 3
    • Full bathrooms: 2
    • 1/2 bathrooms: 1
    Rooms
    • Room types: Bedroom 5
    Primary bedroom
    • Level: Second
    • Area: 182 Square Feet
    • Dimensions: 13X14
    Bedroom 2
    • Level: Second
    • Area: 144 Square Feet
    • Dimensions: 12X12
    Bedroom 3
    • Level: Second
    • Area: 132 Square Feet
    • Dimensions: 12X11
    Bedroom 4
    • Level: Basement
    • Area: 90 Square Feet
    • Dimensions: 10X9
    Bedroom 5
    • Level: Basement
    • Area: 90 Square Feet
    • Dimensions: 9X10
    Family room
    • Level: Basement
    • Area: 80 Square Feet
    • Dimensions: 8X10
    Kitchen
    • Level: Main
    • Area: 255 Square Feet
    • Dimensions: 17X15
    Laundry
    • Level: Basement
    • Area: 32 Square Feet
    • Dimensions: 8X4
    Living room
    • Level: Main
    • Area: 400 Square Feet
    • Dimensions: 20X20
    Heating
    • Natural Gas
    Cooling
    • Central Air
    Features
    • Basement: Finished,Full
    Interior area
    • Total structure area: 0
    • Total interior livable area: 1,188 sqft

    Property

    Parking
    • Total spaces: 1
    • Parking features: Asphalt, Yes, Garage Owned, Attached, Garage
    • Attached garage spaces: 1
    Accessibility
    • Accessibility features: No Disability Access
    Lot
    • Size: 2,092 Square Feet
    Details
    • Parcel number: 0506012030170000
    • Special conditions: None

    Construction

    Type & style
    • Home type: Townhouse
    • Property subtype: Townhouse, Single Family Residence
    Materials
    • Vinyl Siding, Frame
    Condition
    • New construction: No
    • Year built: 1979

    Utilities & green energy

    • Electric: Circuit Breakers
    • Sewer: Public Sewer
    • Water: Public

    Community & HOA

    HOA
    • Has HOA: Yes
    • Services included: Insurance, Exercise Facilities, Exterior Maintenance, Lawn Care, Snow Removal
    • HOA fee: $150 monthly
    Location
    • Region: Crest Hill

    Financial & listing details

    • Price per square foot: $198/sqft
    • Tax assessed value: $157,053
    • Annual tax amount: $6,920
    • Date on market: 8/12/2025
    • Listing terms: Conventional
    • Ownership: Fee Simple

    Price history

    DateEventPrice
    11/14/2025Sold$234,900$198/sqft
    Source: MRED as distributed by MLS GRID #12444479 Report a problem
    10/18/2025Contingent$234,900$198/sqft
    Source: MRED as distributed by MLS GRID #12444479 Report a problem
    9/19/2025Price change$234,900-1.7%$198/sqft
    Source: MRED as distributed by MLS GRID #12444479 Report a problem
    8/12/2025Listed for sale$239,000+1.7%$201/sqft
    Source: MRED as distributed by MLS GRID #12444479 Report a problem
    8/3/2025Listing removed$234,900$198/sqft
    Source: MRED as distributed by MLS GRID #12411269 Report a problem
    7/4/2025Listed for sale$234,900$198/sqft
    Source: MRED as distributed by MLS GRID #12411269 Report a problem

    Public tax history

    YearProperty taxesTax assessment
    2024$4,729 +6.6%$52,351 +11.3%
    2023$4,434 +28.2%$47,036 +29.7%
    2022$3,460 +6.6%$36,274 +6.3%
    2021$3,246 -0.4%$34,124
    2020$3,258 +3.8%$34,124 +4.2%
    2019$3,138 +6.5%$32,733 +9.5%
    2018$2,946 +2.5%$29,900 +4.5%
    2017$2,873 -3.3%$28,623
    2016$2,971 +2.1%$28,623 +5.8%
    2015$2,909 $27,050 -0.3%
    2014$2,909 -11.9%$27,132 -16%
    2013$3,300 +0.1%$32,300 -6%
    2012$3,296 +0.6%$34,357 -11.3%
    2011$3,277 -2.4%$38,722 -7.3%
    2010$3,357 +2.5%$41,756 -2.2%
    2009$3,274 +1.3%$42,717
    2008$3,232 $42,717 +6.2%
    2007-- $40,218 +14.3%
    2006$2,712 +22%$35,175 +19%
    2005$2,223 -1.1%$29,547 +1.5%
    2004$2,249 +17.5%$29,124 +18.2%
    2003$1,914 $24,643
    Find assessor info on the county website

    Neighborhood: 60403

    Nearby schools

    GreatSchools rating
    Schools provided by the listing agent
    • District: 30C

    Source: MRED as distributed by MLS GRID. This data may not be complete. We recommend contacting the local school district to confirm school assignments for this home.

    Get a cash offer in 3 minutes
    Find out how much your home could sell for in as little as 3 minutes with a no-obligation cash offer.
    Estimated market value
    $240,600
    Get a cash offer in 3 minutes
    Find out how much your home could sell for in as little as 3 minutes with a no-obligation cash offer.
    Estimated market value
    $240,600