Skip main navigation
Closed
  • $685,000

    1219 Central St APT B, Evanston, IL 60201

    3beds
    1,906sqft
    Townhouse, Single Family Residence
    Built in 1981
    -- sqft lot
    $709,900 Zestimate®
    $359/sqft
    $3,966 Estimated rent

    Home value

    $709,900

    $639,000 - $788,000

    $3,966/mo

    Zestimate® history
    Loading
    Loading...

    Owner options

    List your home for rent

    $3,966/mo

    Rent Zestimate®

    Find your next renter with Zillow Rental Manager. Plus, with online applications, you can quickly screen prospective tenants – for free.

    Learn more

    $3,966/mo

    Rent Zestimate®

    Refinance and save

    $5,448/mo

    Est. payment

    Refinancing to a lower rate could help reduce your monthly payments and save thousands over the life of the loan.

    See today's rates

    $5,448/mo

    Est. payment

    Explore your selling options

    Work with a Zillow partner agent

    Leverage their expertise and Zillow's premium Showcase listings to get your home seen by more buyers.

    Get started

    List with your own agent

    Get your home in front of millions of buyers by listing it on Zillow.

    Learn how to do it

    Sell it yourself

    Take full control of how buyers see your home on Zillow by listing For Sale by Owner (FSBO).

    List your home

    What's special

    Soaring ceilingsSpacious primary bedroomLush foliageLarge windowsHigh-end appliancesHeated garage parking spaceNew tiled entry
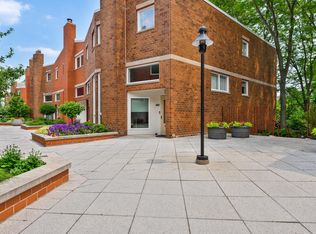
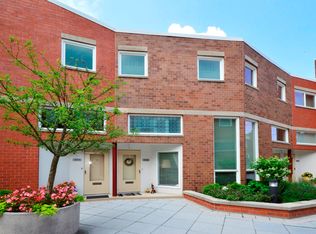
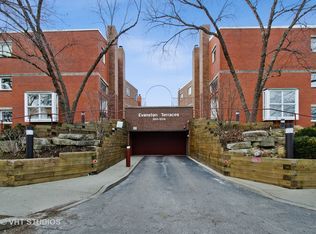
    Don't miss this rare gem - a stunning 3 bedroom, 2.1 bath townhome in the coveted Evanston Terraces! Prepare to be wowed by the soaring ceilings, large windows, and the elegant custom built-ins, dry bar & wine fridge that greet you upon entering the main level. Past the charming Living Room & stylish Dining Room you'll be lured into the completely renovated Kitchen featuring high-end appliances and Quartz countertops & backsplash. Look out the plantation shutters from the adjoining cozy Family Room onto the private brick paver back patio surrounded by lush foliage. On the second floor you'll find the spacious Primary Bedroom with a fully renovated Primary Bath, complete with a custom glass shower, heated Kohler air tub & double sink. The top floor, sundrenched from the skylight, features two additional Bedrooms (one currently being used as an Office), a new large capacity stackable washer/dryer, & a full Bath. Not to be overlooked, the lower level offers a Powder Room, pantry closet, newly Perma-Sealed crawl space & a Mud Room that provides access to the heated Garage parking space. Other recent improvements include new tiled entry & hardwood flooring throughout the main floor, upgraded electrical outlets, new 80-gallon hot water heater & new HVAC system, among others. Nestled alongside the newly designed Canal Shores Golf Course/North Shore Channel/Canal Shore hiking trail and conveniently located minutes from the Metra and El stops, Northwestern University sports complex, Lighthouse Beach and vibrant Central Streets' many restaurants, cafes & shops.

    Zillow last checked:

    Listing updated:

    Listing courtesy of:

    Lisa Miceli (847)736-2440,

    Jameson Sotheby's International Realty,

    Johanna Johnson 847-521-0777,

    Jameson Sotheby's Intl Realty

    Bought with:

    Candace Corr

    Berkshire Hathaway HomeServices Chicago

    Source: MRED as distributed by MLS GRID,MLS#: 12444186MLS Logo

    Facts & features

    Interior

    Bedrooms & bathrooms
    • Bedrooms: 3
    • Bathrooms: 3
    • Full bathrooms: 2
    • 1/2 bathrooms: 1
    Primary bedroom
    • Features: Flooring (Carpet), Window Treatments (Plantation Shutters), Bathroom (Full)
    • Level: Second
    • Area: 169 Square Feet
    • Dimensions: 13X13
    Bedroom 2
    • Features: Flooring (Carpet), Window Treatments (Plantation Shutters)
    • Level: Third
    • Area: 210 Square Feet
    • Dimensions: 15X14
    Bedroom 3
    • Features: Flooring (Carpet), Window Treatments (Plantation Shutters)
    • Level: Third
    • Area: 169 Square Feet
    • Dimensions: 13X13
    Dining room
    • Features: Flooring (Hardwood)
    • Level: Main
    • Area: 180 Square Feet
    • Dimensions: 15X12
    Family room
    • Features: Flooring (Hardwood), Window Treatments (Plantation Shutters)
    • Level: Main
    • Area: 357 Square Feet
    • Dimensions: 21X17
    Foyer
    • Features: Flooring (Hardwood)
    • Level: Main
    • Area: 16 Square Feet
    • Dimensions: 4X4
    Kitchen
    • Features: Kitchen (Eating Area-Breakfast Bar, Custom Cabinetry, Updated Kitchen), Flooring (Hardwood)
    • Level: Main
    • Area: 99 Square Feet
    • Dimensions: 11X9
    Laundry
    • Level: Third
    • Area: 30 Square Feet
    • Dimensions: 6X5
    Living room
    • Features: Flooring (Hardwood), Window Treatments (Plantation Shutters)
    • Level: Main
    • Area: 180 Square Feet
    • Dimensions: 15X12
    Mud room
    • Features: Flooring (Porcelain Tile)
    • Level: Lower
    • Area: 96 Square Feet
    • Dimensions: 12X8
    Walk in closet
    • Features: Flooring (Carpet)
    • Level: Second
    • Area: 36 Square Feet
    • Dimensions: 6X6
    Heating
    • Forced Air
    Cooling
    • Central Air
    Appliances
    • Included: Range, Microwave, Dishwasher, High End Refrigerator, Disposal, Stainless Steel Appliance(s), Wine Refrigerator
    • Laundry: In Unit, Laundry Closet
    Features
    • Cathedral Ceiling(s), Dry Bar, Built-in Features, Walk-In Closet(s)
    • Flooring: Hardwood
    • Windows: Screens, Skylight(s)
    • Basement: Crawl Space
    Interior area
    • Total structure area: 1,906
    • Total interior livable area: 1,906 sqft

    Property

    Parking
    • Total spaces: 1
    • Parking features: Heated Garage, On Site, Garage Owned, Attached, Garage
    • Attached garage spaces: 1
    Accessibility
    • Accessibility features: No Disability Access
    Features
    • Patio & porch: Patio
    Details
    • Parcel number: 05353190091008
    • Special conditions: None

    Construction

    Type & style
    • Home type: Townhouse
    • Property subtype: Townhouse, Single Family Residence
    Materials
    • Brick
    Condition
    • New construction: No
    • Year built: 1981

    Utilities & green energy

    • Sewer: Public Sewer
    • Water: Lake Michigan

    Community & neighborhood

    Location
    • Region: Evanston

    HOA & financial

    HOA
    • Has HOA: Yes
    • HOA fee: $653 monthly
    • Amenities included: Bike Room/Bike Trails
    • Services included: Water, Parking, Insurance, Exterior Maintenance, Lawn Care, Scavenger, Snow Removal

    Other

    Other facts
    • Listing terms: Conventional
    • Ownership: Condo

    Price history

    DateEventPrice
    10/30/2025Sold$685,000$359/sqft
    Source: MRED as distributed by MLS GRID #12444186 Report a problem
    10/23/2025Pending sale$685,000$359/sqft
    Source: MRED as distributed by MLS GRID #12444186 Report a problem
    9/8/2025Contingent$685,000$359/sqft
    Source: MRED as distributed by MLS GRID #12444186 Report a problem
    9/1/2025Listed for sale$685,000+56%$359/sqft
    Source: MRED as distributed by MLS GRID #12444186 Report a problem
    12/8/2022Sold$439,000$230/sqft
    Source: MRED as distributed by MLS GRID #11659769 Report a problem
    10/31/2022Contingent$439,000$230/sqft
    Source: MRED as distributed by MLS GRID #11659769 Report a problem
    10/28/2022Listed for sale$439,000$230/sqft
    Source: MRED as distributed by MLS GRID #11659769 Report a problem

    Public tax history

    YearProperty taxesTax assessment
    2024-- $41,117 +0%
    2023$9,953 +22.6%$41,115
    2022$8,120 +4.4%$41,115 +16.4%
    2021$7,781 0%$35,316
    2020$7,785 +2.7%$35,316 -8.3%
    2019$7,581 +2.2%$38,527 +15.8%
    2018$7,420 +2.3%$33,267
    2017$7,255 -1.1%$33,267
    2016$7,336 -2.1%$33,267 +2.5%
    2015$7,492 +0.6%$32,440
    2014$7,446 +2.7%$32,440
    2013$7,248 +5.4%$32,440 -2.8%
    2012$6,874 +1.6%$33,367
    2011$6,766 +12.3%$33,367
    2010$6,025 +11%$33,367 0%
    2009$5,427 -19.2%$33,368 -4%
    2008$6,714 $34,759

    Find assessor info on the county website

    Neighborhood: Central Street

    Nearby schools

    GreatSchools rating
    Schools provided by the listing agent
    • Elementary: Orrington Elementary School
    • Middle: Haven Middle School
    • High: Evanston Twp High School
    • District: 65

    Source: MRED as distributed by MLS GRID. This data may not be complete. We recommend contacting the local school district to confirm school assignments for this home.

    Get a cash offer in 3 minutes
    Find out how much your home could sell for in as little as 3 minutes with a no-obligation cash offer.
    Estimated market value
    $709,900
    Get a cash offer in 3 minutes
    Find out how much your home could sell for in as little as 3 minutes with a no-obligation cash offer.
    Estimated market value
    $709,900