The Baxley Plan built by My Home Communities. The community is about 10 minutes from Atlanta Motor Speedway. This 2-story plan will feature a large island in Kitchen, granite counter tops, Kitchen tile backsplash, open to Family Room, with a large Master suite, Super Tile Shower with Framed Shower Door, Dual Vanities in Master, a large walk in closet, trey ceiling,3 sides Brick Water Table, and a Covered Rear Porch for a perfect Summer nights. *Secondary photos are file photos* Quick Move-In!
Closed
$330,550
1219 Chardonnay Ln, Griffin, GA 30223
4beds
--sqft
Single Family Residence
Built in 2023
0.4 Acres Lot
$317,000 Zestimate®
$--/sqft
$1,976 Estimated rent
Home value
$317,000
$301,000 - $333,000
$1,976/mo
Zestimate® history
Owner options
List your home for rent
$1,976/mo
Rent Zestimate®
Find your next renter with Zillow Rental Manager. Plus, with online applications, you can quickly screen prospective tenants – for free.
$1,976/mo
Rent Zestimate®
Refinance and save
$2,574/mo
Est. payment
Refinancing to a lower rate could help reduce your monthly payments and save thousands over the life of the loan.
$2,574/mo
Est. payment
Explore your selling options
Work with a Zillow partner agent
Leverage their expertise and Zillow's premium Showcase listings to get your home seen by more buyers.
Get startedList with your own agent
Get your home in front of millions of buyers by listing it on Zillow.
Learn how to do itSell it yourself
Take full control of how buyers see your home on Zillow by listing For Sale by Owner (FSBO).
List your homeWhat's special
Zillow last checked:
Listing updated:
Listed by:
Tamra J Wade 770-502-6230,
Re/Max Tru, Inc.,
Sonjia Williams 404-569-2040,
Re/Max Tru, Inc.
Bought with:
Patricia A Traber, 216977
Keller Williams Realty Atl. Partners
Source: GAMLS,MLS#: 10215191
Facts & features
Interior
Bedrooms & bathrooms
- Bedrooms: 4
- Bathrooms: 3
- Full bathrooms: 2
- 1/2 bathrooms: 1
Rooms
- Room types: Foyer, Family Room
Dining room
- Features: Dining Rm/Living Rm Combo, Separate Room
Kitchen
- Features: Breakfast Bar, Kitchen Island, Walk-in Pantry
Heating
- Electric, Central, Zoned
Cooling
- Electric, Ceiling Fan(s), Central Air, Zoned
Appliances
- Included: Convection Oven, Dishwasher, Oven/Range (Combo), Stainless Steel Appliance(s)
- Laundry: Upper Level
Features
- Tray Ceiling(s), High Ceilings, Double Vanity, Walk-In Closet(s)
- Flooring: Carpet, Laminate, Other
- Basement: None
- Has fireplace: No
- Common walls with other units/homes: No Common Walls
Interior area
- Total structure area: 0
- Finished area above ground: 0
- Finished area below ground: 0
Property
Parking
- Parking features: Garage
- Has garage: Yes
Features
- Levels: Two
- Stories: 2
- Patio & porch: Porch
- Body of water: None
Lot
- Size: 0.4 Acres
- Features: Level, Other
- Residential vegetation: Wooded, Partially Wooded, Grassed
Details
- Parcel number: 260A06059
Construction
Type & style
- Home type: SingleFamily
- Architectural style: Brick Front,Brick/Frame,Stone Frame,Craftsman,Traditional
- Property subtype: Single Family Residence
Materials
- Stone, Brick
- Foundation: Slab
- Roof: Composition
Condition
- New Construction
- New construction: Yes
- Year built: 2023
Details
- Warranty included: Yes
Utilities & green energy
- Electric: 220 Volts
- Sewer: Public Sewer
- Water: Public
- Utilities for property: Underground Utilities, Cable Available, Sewer Connected, Electricity Available, Phone Available, Sewer Available, Water Available
Green energy
- Energy efficient items: Thermostat
Community & HOA
Community
- Features: Clubhouse, Playground, Sidewalks, Street Lights
- Security: Smoke Detector(s)
- Subdivision: Vineyard Park
HOA
- Has HOA: Yes
- Services included: Insurance, Facilities Fee, Maintenance Grounds, Management Fee, Other, Reserve Fund
- HOA fee: $500 annually
Location
- Region: Griffin
Financial & listing details
- Annual tax amount: $1
- Date on market: 10/18/2023
- Cumulative days on market: 7 days
- Listing agreement: Exclusive Right To Sell
- Listing terms: 1031 Exchange,Cash,Conventional,FHA,VA Loan
- Electric utility on property: Yes
Price history
| Date | Event | Price |
|---|---|---|
| 11/27/2023 | Sold | $330,550 |
Source:  GAMLS #10215191 Report a problem GAMLS #10215191 Report a problem | ||
| 10/25/2023 | Pending sale | $330,550 |
Source: GAMLS #10215191 Report a problem | ||
| 10/18/2023 | Listed for sale | $330,550 |
Source: GAMLS #10215191 Report a problem | ||
| 10/18/2023 | Listing removed | $330,550 |
Source: GAMLS #10172400 Report a problem | ||
| 9/6/2023 | Price change | $330,550-2.9% |
Source: GAMLS #10172400 Report a problem | ||
| 8/25/2023 | Price change | $340,550-1.4% |
Source: GAMLS #10172400 Report a problem | ||
| 6/20/2023 | Listed for sale | $345,550 |
Source: GAMLS #10172400 Report a problem | ||
| 6/20/2023 | Listing removed | $345,550 |
Source:  FMLS GA #7179523 Report a problem FMLS GA #7179523 Report a problem | ||
| 5/5/2023 | Price change | $345,550-2.8% |
Source: GAMLS #10133257 Report a problem | ||
| 3/8/2023 | Price change | $355,550+0.4% |
Source: GAMLS #10133257 Report a problem | ||
| 2/23/2023 | Price change | $354,050+1.4% |
Source: GAMLS #10133257 Report a problem | ||
| 2/22/2023 | Listed for sale | $349,050 |
Source: GAMLS #10133257 Report a problem | ||
Public tax history
Tax history is unavailable.
Neighborhood: 30223
Nearby homes
- $339,9004 bd3 ba-- sqft1200 Chardonnay Ln, Griffin, GA 30223Sold
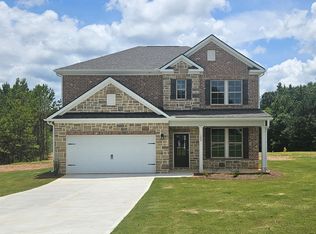
- $341,0504 bd3 ba-- sqft1215 Chardonnay Ln, Griffin, GA 30223Sold

- $333,9004 bd3 ba-- sqft1220 Chardonnay Ln, Griffin, GA 30223Sold
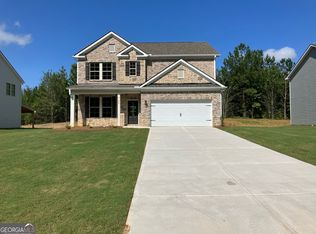
- $355,900-- bd2 ba2.6k sqft1206 Chardonnay Ln, Griffin, GA 30223Off Market
- $323,900-- bd2 ba2.2k sqft1201 Chardonnay Ln, Griffin, GA 30223Off Market
- $362,900-- bd2 ba2.6k sqft1211 Chardonnay Ln, Griffin, GA 30223Off Market
- $341,900-- bd2 ba2.2k sqft1204 Chardonnay Ln, Griffin, GA 30223Off Market
- $344,900-- bd2 ba2.3k sqft1209 Chardonnay Ln, Griffin, GA 30223Off Market
Nearby schools
GreatSchools rating
- 2/10Cowan Road Elementary SchoolGrades: PK-5Distance: 1.6 mi
- 4/10Cowan Road Middle SchoolGrades: 6-8Distance: 1.7 mi
- 3/10Griffin High SchoolGrades: 9-12Distance: 3.9 mi
Schools provided by the listing agent
- Elementary: Cowan Road
- Middle: Cowan Road
- High: Griffin
Source: GAMLS. This data may not be complete. We recommend contacting the local school district to confirm school assignments for this home.
Get a cash offer in 3 minutes
Find out how much your home could sell for in as little as 3 minutes with a no-obligation cash offer.
Estimated market value
$317,000
Get a cash offer in 3 minutes
Find out how much your home could sell for in as little as 3 minutes with a no-obligation cash offer.
Estimated market value
$317,000
- Georgia
- Spalding County
- Griffin
- 30223
- 1219 Chardonnay Ln
Nearby cities
Nearby zip codes
Other Griffin Topics
