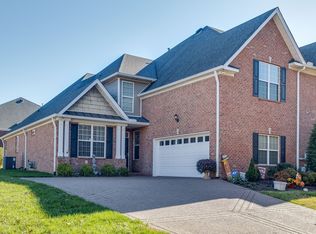
Welcome to this move-in ready, hand-crafted home built by Frank Batson, where quality craftsmanship meets thoughtful updates and comfortable living. From the moment you enter, you’ll appreciate all the details, including Quartz countertops, plantation shutters, hardwood and tile flooring, and abundant storage with huge walk-in storage areas. Outdoor living is just as inviting, with a covered patio, separate sun/grilling patio, and a fully irrigated yard--perfect for relaxing, entertaining, or enjoying your morning coffee.
And the updates? So many big-ticket items have already been taken care of! Recent improvements include: HVAC, water heater, washer and dryer, gas range, dishwasher, refrigerator, ceiling fans, microwave, and chair-height commodes. Meticulously cared for and thoughtfully improved, this home offers the rare combination of quality construction, beautiful finishes, practical updates, and true move-in readiness in the Beautiful Bridgewater Community featuring walking trails, tree lined sidewalks as well as community pool and play area...All just minutes from Percy Priest Lake, the area's best shopping, dining and coffee shops at Providence Marketplace! Book your private tour and get all the details!
Active
$484,900
1219 Chickadee Cir, Hermitage, TN 37076
3beds
2,762sqft
Horizontal Property Regime - Attached, Residential
Built in 2007
2,178 Square Feet Lot
$-- Zestimate®
$176/sqft
$295/mo HOA
What's special
Fully irrigated yardCovered patioTree lined sidewalksHardwood and tile flooringPlantation shuttersQuartz countertops
- 13 days
- 432
- 22
Likely to sell faster than
Zillow last checked:
Listing updated:
Listed by:
Verlyn Steward 615-394-1823,
Vision Realty Partners, LLC 615-394-1823
Source: RealTracs MLS as distributed by MLS GRID,MLS#: 3523771

Facts & features
Interior
Bedrooms & bathrooms
- Bedrooms: 3
- Bathrooms: 3
- Full bathrooms: 3
- Main level bedrooms: 2
Bedroom 1
- Features: Suite
- Level: Suite
- Area: 280 Square Feet
- Dimensions: 14x20
Bedroom 2
- Area: 168 Square Feet
- Dimensions: 12x14
Bedroom 3
- Area: 121 Square Feet
- Dimensions: 11x11
Primary bathroom
- Features: Suite
- Level: Suite
Dining room
- Area: 154 Square Feet
- Dimensions: 14x11
Living room
- Area: 400 Square Feet
- Dimensions: 16x25
Other
- Features: Florida Room
- Level: Florida Room
- Area: 170 Square Feet
- Dimensions: 10x17
Recreation room
- Features: Other
- Level: Other
- Area: 460 Square Feet
- Dimensions: 23x20
Heating
- Central, Natural Gas
Cooling
- Central Air, Electric
Appliances
- Included: Electric Oven, Gas Range, Dishwasher, Disposal, Dryer, Microwave, Refrigerator, Washer
Features
- Ceiling Fan(s), Entrance Foyer, Extra Closets, Open Floorplan
- Flooring: Wood, Tile
- Basement: None
- Fireplace features: Living Room
Interior area
- Total structure area: 2,762
- Total interior livable area: 2,762 sqft
- Finished area above ground: 2,762
Property
Parking
- Total spaces: 2
- Parking features: Attached
- Attached garage spaces: 2
Features
- Levels: Two
- Stories: 2
- Patio & porch: Patio, Covered
- Pool features: Association
Lot
- Size: 2,178 Square Feet
Details
- Parcel number: 098060B06600CO
- Special conditions: Standard
Construction
Type & style
- Home type: SingleFamily
- Property subtype: Horizontal Property Regime - Attached, Residential
- Attached to another structure: Yes
Materials
- Brick
- Roof: Shingle
Condition
- New construction: No
- Year built: 2007
Utilities & green energy
- Sewer: Public Sewer
- Water: Public
- Utilities for property: Electricity Available, Natural Gas Available, Water Available, Underground Utilities
Community & HOA
Community
- Subdivision: Bridgewater
HOA
- Has HOA: Yes
- Amenities included: Playground, Pool, Sidewalks, Underground Utilities
- Services included: Maintenance Structure, Maintenance Grounds, Insurance, Recreation Facilities
- HOA fee: $295 monthly
Location
- Region: Hermitage
Financial & listing details
- Price per square foot: $176/sqft
- Tax assessed value: $477,700
- Annual tax amount: $3,322
- Date on market: 8/26/2026
- Electric utility on property: Yes
Estimated market value
Not available
Estimated sales range
Not available
Not available
Price history
| Date | Event | Price |
|---|---|---|
| 8/26/2026 | Listed for sale | $484,900+32.5%$176/sqft |
Source: | ||
| 4/10/2019 | Sold | $366,000-2.1%$133/sqft |
Source: Public Record Report a problem | ||
| 1/8/2019 | Listed for sale | $374,000+51%$135/sqft |
Source: Grizzard Realty & Consult.Inc. #1997774 Report a problem | ||
| 1/29/2008 | Sold | $247,602$90/sqft |
Source: Public Record Report a problem | ||
Public tax history
| Year | Property taxes | Tax assessment |
|---|---|---|
| 2025 | $3,322 +29.5% | $119,425 +36% |
| 2024 | $2,566 | $87,800 |
| 2023 | $2,566 | $87,800 |
| 2022 | $2,566 -1% | $87,800 |
| 2021 | $2,593 -12.2% | $87,800 +12.7% |
| 2020 | $2,952 +37.5% | $77,925 |
| 2019 | $2,147 | $77,925 |
| 2018 | $2,147 | $77,925 |
| 2017 | $2,147 | $77,925 +17.2% |
| 2016 | $2,147 -17.7% | $66,475 |
| 2015 | $2,608 | $66,475 |
| 2014 | $2,608 | $66,475 |
| 2013 | -- | $66,475 +7.7% |
| 2012 | -- | $61,725 |
| 2011 | -- | $61,725 |
| 2010 | -- | $61,725 |
| 2009 | -- | $61,725 -4.2% |
| 2008 | -- | $64,425 +544.3% |
| 2007 | -- | $10,000 |
| 2006 | -- | -- |
Find assessor info on the county website
Monthly payment
Est. payment
Payment breakdown
Explore the cost of this home by adjusting the details. Changes won't be saved.Climate risks
Neighborhood: Bridgewater
Nearby schools
Schools provided by the listing agent
- Elementary: Ruby Major Elementary
- Middle: Donelson Middle
- High: McGavock Comp High School
Source: RealTracs MLS as distributed by MLS GRID. This data may not be complete. We recommend contacting the local school district to confirm school assignments for this home.


