Step into timeless charm and modern comfort with this beautifully updated two-story home in the highly desirable Dogtown neighborhood. Built circa 1901, this residence combines period architectural details with stylish modern updates. A spacious, welcoming front porch sets the tone for relaxed living. Inside, the inviting entry leads to an expansive living room featuring a cozy gas fireplace, rich hardwood floors, and two large windows that frame serene views of the front yard. The elegant dining room boasts arched entries, rich hardwoods, and a convenient breakfast bar that opens into the chef’s kitchen—perfect for entertaining and everyday living. Enjoy cooking in the updated kitchen, complete with custom cabinetry, sleek countertops, stainless steel appliances, and thoughtful design touches throughout. A peaceful sunroom flows seamlessly onto a generous deck, ideal for hosting gatherings or enjoying quiet evenings outdoors. Upstairs, discover two spacious bedrooms, one with a sun drenched sitting room attached, plus a full bath. The tranquil backyard offers a private escape, while the detached two-car garage adds convenience and value. Enjoy unbeatable access to Dogtown’s vibrant scene—restaurants, shops, and festivals are just steps away. Plus, you're minutes from Forest Park, the Zoo, Clayton, Downtown and more.
Closed
Listed by: Coldwell Banker Realty - Gundaker West Regional • Linda Dillon • Contact: 314-422-5650
Bought with: ReeceNichols Real Estate
Price Unknown
1219 Childress Ave, Saint Louis, MO 63139
2beds
1,390sqft
Single Family Residence
Built in 1901
2,874 Square Feet Lot
$291,700 Zestimate®
$--/sqft
$2,970 Estimated rent
Home value
$291,700
$260,000 - $330,000
$2,970/mo
Zestimate® history
Owner options
List your home for rent
$2,970/mo
Rent Zestimate®
Find your next renter with Zillow Rental Manager. Plus, with online applications, you can quickly screen prospective tenants – for free.
$2,970/mo
Rent Zestimate®
Refinance and save
Refinancing to a lower rate could help reduce your monthly payments and save thousands over the life of the loan.
Explore your selling options
Work with a Zillow partner agent
Leverage their expertise and Zillow's premium Showcase listings to get your home seen by more buyers.
Get startedList with your own agent
Get your home in front of millions of buyers by listing it on Zillow.
Learn how to do itSell it yourself
Take full control of how buyers see your home on Zillow by listing For Sale by Owner (FSBO).
List your homeWhat's special
Cozy gas fireplacePeaceful sunroomSpacious welcoming front porchSpacious bedroomsUpdated kitchenSleek countertopsStainless steel appliances
Zillow last checked:
Listing updated:
Listed by:
Linda Dillon 314-422-5650,
Coldwell Banker Realty - Gundaker West Regional
Bought with:
Rachel Boxdorfer, 2002009420
ReeceNichols Real Estate
Source: MARIS,MLS#: 25060537 Originating MLS: St. Louis Association of REALTORS
Originating MLS: St. Louis Association of REALTORSFacts & features
Interior
Bedrooms & bathrooms
- Bedrooms: 2
- Bathrooms: 1
- Full bathrooms: 1
Bedroom
- Features: Floor Covering: Wood
- Level: Upper
- Area: 180
- Dimensions: 15x12
Bedroom 2
- Features: Floor Covering: Wood
- Level: Upper
- Area: 154
- Dimensions: 14x11
Dining room
- Features: Floor Covering: Wood
- Level: Main
- Area: 135
- Dimensions: 15x9
Kitchen
- Features: Floor Covering: Ceramic Tile
- Level: Main
- Area: 88
- Dimensions: 11x8
Living room
- Features: Floor Covering: Wood
- Level: Main
- Area: 168
- Dimensions: 14x12
Sitting room
- Features: Floor Covering: Wood
- Level: Upper
- Area: 72
- Dimensions: 9x8
Sunroom
- Features: Floor Covering: Ceramic Tile
- Level: Main
- Area: 72
- Dimensions: 9x8
Heating
- Other
Cooling
- Wall Unit(s)
Appliances
- Included: Stainless Steel Appliance(s), Dishwasher, Dryer, Microwave, Gas Oven, Refrigerator, Washer
- Laundry: In Basement
Features
- Bookcases, Breakfast Bar, Built-in Features, Ceiling Fan(s), Custom Cabinetry, Entrance Foyer, High Ceilings, Historic Millwork, Recessed Lighting, Separate Dining, Special Millwork, Storage, Track Lighting, Tub
- Flooring: Ceramic Tile, Hardwood
- Doors: French Doors, Panel Door(s), Storm Door(s)
- Windows: Insulated Windows
- Basement: Unfinished,Walk-Up Access
- Number of fireplaces: 1
- Fireplace features: Gas Log
Interior area
- Total structure area: 1,390
- Total interior livable area: 1,390 sqft
- Finished area above ground: 1,390
Property
Parking
- Total spaces: 2
- Parking features: Detached
- Garage spaces: 2
Features
- Levels: Two
- Patio & porch: Covered, Deck, Front Porch
- Fencing: Back Yard,Privacy,Wood
Lot
- Size: 2,874 Square Feet
- Features: Back Yard, Front Yard
Details
- Additional structures: Additional Residence
- Parcel number: 50630001400
- Special conditions: Standard
Construction
Type & style
- Home type: SingleFamily
- Architectural style: Traditional
- Property subtype: Single Family Residence
Materials
- Brick, Other, Vinyl Siding
- Foundation: Stone
- Roof: Architectural Shingle
Condition
- Year built: 1901
Utilities & green energy
- Electric: Ameren
- Sewer: Public Sewer
- Water: Public
- Utilities for property: Electricity Connected, Natural Gas Connected, Sewer Connected, Water Connected
Community & HOA
Community
- Subdivision: Shields Add
HOA
- Has HOA: No
Location
- Region: Saint Louis
Financial & listing details
- Tax assessed value: $45,360
- Annual tax amount: $3,162
- Date on market: 9/25/2025
- Cumulative days on market: 4 days
- Listing terms: Cash,Conventional
- Ownership: Private
- Electric utility on property: Yes
- Road surface type: Concrete
Price history
| Date | Event | Price |
|---|---|---|
| 10/24/2025 | Sold | -- |
Source:  MARIS #25060537 Report a problem MARIS #25060537 Report a problem | ||
| 9/29/2025 | Pending sale | $250,000$180/sqft |
Source: MARIS #25060537 Report a problem | ||
| 9/25/2025 | Listed for sale | $250,000+25.1%$180/sqft |
Source: MARIS #25060537 Report a problem | ||
| 12/8/2022 | Sold | -- |
Source: MARIS #22075412 Report a problem | ||
| 11/30/2022 | Pending sale | $199,900+8.1%$144/sqft |
Source: MARIS #22075412 Report a problem | ||
| 6/9/2011 | Listing removed | $185,000$133/sqft |
Source: Avenue Real Estate Group #10011194 Report a problem | ||
| 3/22/2011 | Listed for sale | $185,000-7%$133/sqft |
Source: Avenue Real Estate Group #10011194 Report a problem | ||
| 6/30/2010 | Listing removed | $199,000$143/sqft |
Source: Avenue Real Estate Group #10011194 Report a problem | ||
| 2/27/2010 | Listed for sale | $199,000$143/sqft |
Source: Avenue Real Estate Group #10011194 Report a problem | ||
Public tax history
| Year | Property taxes | Tax assessment |
|---|---|---|
| 2025 | $3,741 +18.3% | $45,360 +21.2% |
| 2024 | $3,162 +5.1% | $37,440 |
| 2023 | $3,008 +7.3% | $37,440 +11.5% |
| 2022 | $2,804 +0.1% | $33,580 |
| 2021 | $2,800 +7.8% | $33,580 +6.6% |
| 2020 | $2,597 | $31,490 +0% |
| 2019 | $2,597 | $31,480 +11.6% |
| 2018 | $2,597 +8.1% | $28,200 |
| 2017 | $2,402 +22.6% | $28,200 +22.3% |
| 2016 | $1,960 +10.3% | $23,050 |
| 2015 | $1,777 -7.2% | $23,050 |
| 2014 | $1,914 | $23,050 -7.4% |
| 2013 | $1,914 | $24,880 -16.1% |
| 2012 | -- | $29,660 |
| 2011 | -- | $29,660 |
| 2010 | -- | $29,660 -1.1% |
| 2009 | $2,021 +38.7% | $29,990 |
| 2008 | $1,457 | $29,990 -1.1% |
| 2007 | $1,457 | $30,310 |
| 2006 | $1,457 +1% | $30,310 +48.3% |
| 2005 | $1,442 +51.3% | $20,440 +61.3% |
| 2004 | $953 +2.9% | $12,670 |
| 2003 | $926 +20% | $12,670 +23.7% |
| 2002 | $772 | $10,240 |
| 2001 | -- | $10,240 +5.5% |
| 2000 | -- | $9,710 |
Find assessor info on the county website
Neighborhood: Clayton-Tamm
Nearby homes
- $223,500-- bd1 ba672 sqft1217 Childress Ave, Saint Louis, MO 63139Off Market
- $210,0001 bd2 ba1k sqft1215 Childress Ave, Saint Louis, MO 63139Off Market
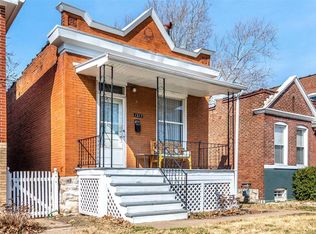
- $168,1001 bd1 ba726 sqft1211 Childress Ave, Saint Louis, MO 63139Off Market

- $163,300-- bd1 ba1.2k sqft1223 Childress Ave, Saint Louis, MO 63139Off Market
- $---- bd1 ba1.4k sqft1209 Childress Ave, Saint Louis, MO 63139Sold
- $129,800-- bd1 ba704 sqft1227 Childress Ave, Saint Louis, MO 63139Off Market
- $250,200-- bd1 ba1.2k sqft1205 Childress Ave, Saint Louis, MO 63139Off Market
- $112,800-- bd1 ba683 sqft1231 Childress Ave, Saint Louis, MO 63139Off Market
Nearby schools
GreatSchools rating
- 8/10Mason Elementary SchoolGrades: PK-6Distance: 1.2 mi
- 3/10Long Middle Community Ed. CenterGrades: 6-8Distance: 3.7 mi
- 1/10Roosevelt High SchoolGrades: 9-12Distance: 3.7 mi
Schools provided by the listing agent
- Elementary: Mason Elem.
- Middle: Long Middle Community Ed. Center
- High: Roosevelt High
Source: MARIS. This data may not be complete. We recommend contacting the local school district to confirm school assignments for this home.
Get a cash offer in 3 minutes
Find out how much your home could sell for in as little as 3 minutes with a no-obligation cash offer.
Estimated market value
$291,700
Get a cash offer in 3 minutes
Find out how much your home could sell for in as little as 3 minutes with a no-obligation cash offer.
Estimated market value
$291,700
- Missouri
- Saint Louis City
- Saint Louis
- 63139
- Clayton-Tamm
- 1219 Childress Ave
Nearby cities
Nearby neighborhoods
Nearby zip codes
Other Saint Louis Topics
