**OFFER DEADLINE SET- 12PM on Monday, 10/30. **Charming and spacious colonial with a 2 car detached garage and a floor plan perfect for any lifestyle! This freshly painted traditional layout design features updates throughout including new carpet and luxury plank flooring on the main and lower levels, and refurbished solid hardwood floors upstairs. A wonderful home to entertain your family and friends this holiday season from the large living room with brick wood burning fireplace, to hosting dinners in the formal dining room, and relaxing in the sunroom. The kitchen has a new refrigerator and smooth surface electric range, with plenty of cabinets to store all your necessities. Enjoy the ease of main level living with the Primary bedroom located on the main level with an ensuite bathroom with a tub/shower combo. The upstairs can be accessed inside, or from the outside stairs, and features 2 generously sized bedrooms, a full bathroom with tub/shower combo, and a kitchenette with cabinets and sink. The separate private entrance makes this a great rental opportunity or to use as an in-law or au pair suite. The lower level is partially finished with a wood paneled family room with a fireplace to stay warm on cold nights. The utility room has been updated with new flooring, ceiling tile, and waterproofing, and has a double basin sink and laundry hook-ups. There is plenty of room for all your family and guests to park in the 2 car garage with loft storage space, and the freshly sealed long driveway. Beautiful landscaping surrounds this spacious lot, and the backyard is flanked by trees making it perfect for summer barbecues! The 2 fireplaces are As-Is, and no repairs will be made. Conveniently located near shopping, dining, services, commuter transportation, BWI, 695, and 95. Schedule a tour today!
Sold for $350,000
Street View
$350,000
1219 Circle Dr, Baltimore, MD 21227
3beds
2,072sqft
Single Family Residence
Built in 1938
0.26 Acres Lot
$393,600 Zestimate®
$169/sqft
$2,541 Estimated rent
Home value
$393,600
$374,000 - $413,000
$2,541/mo
Zestimate® history
Owner options
List your home for rent
$2,541/mo
Rent Zestimate®
Find your next renter with Zillow Rental Manager. Plus, with online applications, you can quickly screen prospective tenants – for free.
$2,541/mo
Rent Zestimate®
Refinance and save
$2,292/mo
Est. payment
Refinancing to a lower rate could help reduce your monthly payments and save thousands over the life of the loan.
$2,292/mo
Est. payment
Explore your selling options
Work with a Zillow partner agent
Leverage their expertise and Zillow's premium Showcase listings to get your home seen by more buyers.
Get startedList with your own agent
Get your home in front of millions of buyers by listing it on Zillow.
Learn how to do itSell it yourself
Take full control of how buyers see your home on Zillow by listing For Sale by Owner (FSBO).
List your homeWhat's special
Zillow last checked:
Listing updated:
Listed by:
Michael Schiff 410-415-1404,
EXP Realty, LLC,
Listing Team: The Schiff Home Team, Co-Listing Agent: Christian Ryran Bukle 760-447-2285,
EXP Realty, LLC
Bought with:
Alyssa Post
EXP Realty, LLC
Source: Bright MLS,MLS#: MDBC2080938
Facts & features
Interior
Bedrooms & bathrooms
- Bedrooms: 3
- Bathrooms: 2
- Full bathrooms: 2
- Main level bathrooms: 1
- Main level bedrooms: 1
Basement
- Area: 1023
Heating
- Radiator, Natural Gas
Cooling
- Ceiling Fan(s), Ductless, Electric
Appliances
- Included: Exhaust Fan, Oven/Range - Electric, Refrigerator, Gas Water Heater
- Laundry: In Basement, Hookup, Washer/Dryer Hookups Only
Features
- Attic, Built-in Features, Ceiling Fan(s), Chair Railings, Crown Molding, Entry Level Bedroom, Floor Plan - Traditional, Formal/Separate Dining Room, Kitchen - Country, Kitchenette, Primary Bath(s), Bathroom - Tub Shower, Block Walls, Paneled Walls, Wood Walls
- Flooring: Carpet, Luxury Vinyl, Hardwood, Tile/Brick
- Doors: Storm Door(s)
- Windows: Screens
- Basement: Combination,Connecting Stairway,Full,Heated,Improved,Interior Entry,Partially Finished,Shelving,Water Proofing System,Windows
- Number of fireplaces: 2
- Fireplace features: Wood Burning, Brick, Equipment, Mantel(s), Screen
Interior area
- Total structure area: 2,927
- Total interior livable area: 2,072 sqft
- Finished area above ground: 1,904
- Finished area below ground: 168
Property
Parking
- Total spaces: 9
- Parking features: Storage, Garage Faces Rear, Garage Door Opener, Asphalt, Driveway, Private, Detached
- Garage spaces: 2
- Uncovered spaces: 7
Accessibility
- Accessibility features: None
Features
- Levels: Two
- Stories: 2
- Patio & porch: Porch
- Exterior features: Street Lights
- Pool features: None
- Fencing: Partial,Wood
- Has view: Yes
- View description: Garden
Lot
- Size: 0.26 Acres
- Dimensions: 1.00 x
- Features: Backs to Trees, Interior Lot, Landscaped, Rear Yard, Wooded
Details
- Additional structures: Above Grade, Below Grade
- Parcel number: 04131308300010
- Zoning: R
- Special conditions: Standard
Construction
Type & style
- Home type: SingleFamily
- Architectural style: Colonial
- Property subtype: Single Family Residence
Materials
- Mixed, Aluminum Siding, Vinyl Siding
- Foundation: Concrete Perimeter
- Roof: Shingle,Composition
Condition
- New construction: No
- Year built: 1938
Utilities & green energy
- Sewer: Public Sewer
- Water: Public
Community & HOA
Community
- Subdivision: Shelbourne Ridge
HOA
- Has HOA: No
Location
- Region: Baltimore
Financial & listing details
- Price per square foot: $169/sqft
- Tax assessed value: $252,667
- Annual tax amount: $3,385
- Date on market: 10/27/2023
- Listing agreement: Exclusive Right To Sell
- Listing terms: Cash,Conventional,FHA,Private Financing Available,VA Loan
- Inclusions: As-is - 2 Fireplaces In Living Room And Basement, As-is -built-in Brick Wall A / C Units
- Ownership: Fee Simple
Price history
| Date | Event | Price |
|---|---|---|
| 11/28/2023 | Sold | $350,000+4.5%$169/sqft |
Source:  Bright MLS #MDBC2080938 Report a problem Bright MLS #MDBC2080938 Report a problem | ||
| 10/30/2023 | Pending sale | $335,000$162/sqft |
Source: Bright MLS #MDBC2080938 Report a problem | ||
| 10/27/2023 | Listed for sale | $335,000$162/sqft |
Source: Bright MLS #MDBC2080938 Report a problem | ||
Public tax history
| Year | Property taxes | Tax assessment |
|---|---|---|
| 2025 | $4,034 +26.8% | $291,267 +11% |
| 2024 | $3,180 +3.9% | $262,400 +3.9% |
| 2023 | $3,062 +4% | $252,667 -3.7% |
| 2022 | $2,944 +4.2% | $262,400 +12.5% |
| 2021 | $2,826 +1.2% | $233,200 +1.2% |
| 2020 | $2,792 +1.2% | $230,367 -1.2% |
| 2019 | $2,758 +1.3% | $233,200 +3.8% |
| 2018 | $2,723 +6.3% | $224,700 +6.3% |
| 2017 | $2,561 -1.5% | $211,333 +6.8% |
| 2016 | $2,600 | $197,967 +7.2% |
| 2015 | $2,600 | $184,600 |
| 2014 | $2,600 | $184,600 |
| 2013 | -- | $184,600 -19.7% |
| 2012 | -- | $230,000 |
| 2011 | -- | $230,000 |
| 2010 | -- | $230,000 -16.4% |
| 2009 | -- | $275,090 +16.3% |
| 2008 | -- | $236,532 +19.5% |
| 2007 | -- | $197,976 +24.2% |
| 2006 | -- | $159,420 +4.3% |
| 2005 | -- | $152,792 +4.5% |
| 2004 | -- | $146,166 +4.7% |
| 2003 | -- | $139,540 |
| 2002 | -- | $139,540 |
| 2001 | -- | $139,540 |
Find assessor info on the county website
Neighborhood: 21227
Nearby homes
- $381,6003 bd2 ba1.8k sqft1221 Circle Dr, Baltimore, MD 21227Off Market

- $349,0003 bd1 ba1.5k sqft1217 Circle Dr, Baltimore, MD 21227Off Market
- $373,2003 bd2 ba1.9k sqft1215 Circle Dr, Halethorpe, MD 21227Off Market
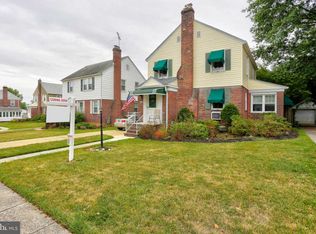
- $317,500-- bd1 ba1.5k sqft1223 Circle Dr, Baltimore, MD 21227Off Market
- $358,800-- bd1 ba1.8k sqft1213 Circle Dr, Baltimore, MD 21227Off Market
- $310,300-- bd1 ba1.6k sqft1218 Circle Dr, Baltimore, MD 21227Off Market
- $411,600-- bd2 ba1.5k sqft1220 Circle Dr, Halethorpe, MD 21227Off Market
- $325,900-- bd1 ba1.4k sqft1225 Circle Dr, Baltimore, MD 21227Off Market
Nearby schools
GreatSchools rating
- 8/10Arbutus Elementary SchoolGrades: PK-5Distance: 0.5 mi
- 5/10Arbutus Middle SchoolGrades: 6-8Distance: 0.6 mi
- 2/10Lansdowne High & Academy Of FinanceGrades: 9-12Distance: 2.6 mi
Schools provided by the listing agent
- District: Baltimore County Public Schools
Source: Bright MLS. This data may not be complete. We recommend contacting the local school district to confirm school assignments for this home.
Get a cash offer in 3 minutes
Find out how much your home could sell for in as little as 3 minutes with a no-obligation cash offer.
Estimated market value
$393,600
Get a cash offer in 3 minutes
Find out how much your home could sell for in as little as 3 minutes with a no-obligation cash offer.
Estimated market value
$393,600
- Maryland
- Baltimore County
- Halethorpe
- 21227
- 1219 Circle Dr
