Welcome to 1219 Colburn Street — a beautifully remodeled 3-bedroom, 1-bath home with the potential to create a 4th bedroom, making it a great option for first-time buyers or investors looking to add a move-in-ready property to their portfolio. This home features fresh interior and exterior paint, a new furnace, updated windows throughout most of the house, a modernized kitchen, an updated bathroom, new LVT flooring throughout the main level, and brand-new carpet upstairs. With plenty of yard space for entertaining, gardening, pets, or future outdoor improvements, this property offers both comfort and opportunity. Whether you're looking for an affordable primary residence or a strong rental investment, this home is ready for its next owner. You do not want to miss this opportunity.
Sold for $85,000
$85,000
1219 Colburn St, Toledo, OH 43609
3beds
1,171sqft
Single Family Residence
Built in 1907
7,405 Square Feet Lot
$-- Zestimate®
$73/sqft
$1,359 Estimated rent
Home value
Not available
Estimated sales range
Not available
$1,359/mo
Zestimate® history
Owner options
List your home for rent
$1,359/mo
Rent Zestimate®
Find your next renter with Zillow Rental Manager. Plus, with online applications, you can quickly screen prospective tenants – for free.
$1,359/mo
Rent Zestimate®
Refinance and save
$479/mo
Est. payment
Refinancing to a lower rate could help reduce your monthly payments and save thousands over the life of the loan.
$479/mo
Est. payment
Explore your selling options
Work with a Zillow partner agent
Leverage their expertise and Zillow's premium Showcase listings to get your home seen by more buyers.
Get startedList with your own agent
Get your home in front of millions of buyers by listing it on Zillow.
Learn how to do itSell it yourself
Take full control of how buyers see your home on Zillow by listing For Sale by Owner (FSBO).
List your homeWhat's special
Zillow last checked:
Listing updated:
Listed by:
Jose Gomez DeLaTorre 419-509-8973,
The Danberry Co
Bought with:
Jose Gomez DeLaTorre, 2019001625
The Danberry Co
Source: NORIS,MLS#: 10009554
Facts & features
Interior
Bedrooms & bathrooms
- Bedrooms: 3
- Bathrooms: 1
- Full bathrooms: 1
Bedroom 2
- Features: Ceiling Fan(s)
- Level: Upper
- Dimensions: 10 x 8
Bedroom 3
- Features: Ceiling Fan(s)
- Level: Upper
- Dimensions: 9 x 8
Other
- Features: Ceiling Fan(s)
- Level: Upper
- Dimensions: 11 x 9
Den
- Level: Main
- Dimensions: 11 x 10
Dining room
- Features: Ceiling Fan(s)
- Level: Main
- Dimensions: 12 x 10
Kitchen
- Level: Main
- Dimensions: 17 x 9
Living room
- Level: Main
- Dimensions: 14 x 14
Heating
- Forced Air
Cooling
- None
Appliances
- Included: Electric Range, Refrigerator
- Laundry: Gas Dryer Hookup, In Basement, Washer Hookup
Features
- Built-in Features
- Flooring: Carpet, Luxury Vinyl
- Windows: Double Pane Windows
- Basement: Partial
- Has fireplace: No
- Common walls with other units/homes: No Common Walls
Interior area
- Total structure area: 1,171
- Total interior livable area: 1,171 sqft
Property
Parking
- Parking features: Concrete, Off Street, Alley Access
Features
- Levels: One and One Half
- Patio & porch: Front Porch
Lot
- Size: 7,405 Square Feet
- Dimensions: 60X120
- Features: Other
Details
- Parcel number: 0720841
- Other equipment: DC Well Pump
Construction
Type & style
- Home type: SingleFamily
- Property subtype: Single Family Residence
Materials
- Aluminum Siding, Vinyl Siding
- Foundation: Block, Crawl Space
- Roof: Shingle
Condition
- New construction: No
- Year built: 1907
Utilities & green energy
- Electric: 100 Amp Service
- Sewer: Public Sewer
- Water: Public
- Utilities for property: Electricity Available, Natural Gas Available, Sewer Available
Community & HOA
Community
- Subdivision: Avondale
HOA
- Has HOA: No
Location
- Region: Toledo
Financial & listing details
- Price per square foot: $73/sqft
- Tax assessed value: $29,300
- Annual tax amount: $923
- Date on market: 6/26/2026
- Listing terms: Cash,Conventional,FHA
- Electric utility on property: Yes
- Road surface type: Asphalt
Price history
| Date | Event | Price |
|---|---|---|
| 10/2/2026 | Listing removed | $1,490$1/sqft |
Source: Zillow Rentals Report a problem | ||
| 9/10/2026 | Listed for rent | $1,490$1/sqft |
Source: Zillow Rentals Report a problem | ||
| 9/9/2026 | Listing removed | $1,490$1/sqft |
Source: Zillow Rentals Report a problem | ||
| 8/14/2026 | Sold | $85,000-19%$73/sqft |
Source: NORIS #10009554 Report a problem | ||
| 8/12/2026 | Listed for rent | $1,490+86.3%$1/sqft |
Source: Zillow Rentals Report a problem | ||
| 6/26/2026 | Contingent | $105,000+250%$90/sqft |
Source: NORIS #10009554 Report a problem | ||
| 2/27/2026 | Sold | $30,000-14.3%$26/sqft |
Source: NORIS #10003564 Report a problem | ||
| 2/18/2026 | Pending sale | $35,000$30/sqft |
Source: NORIS #10003564 Report a problem | ||
| 2/13/2026 | Listed for sale | $35,000$30/sqft |
Source: NORIS #10003564 Report a problem | ||
| 2/9/2026 | Pending sale | $35,000$30/sqft |
Source: NORIS #10003564 Report a problem | ||
| 1/30/2026 | Listed for sale | $35,000-10.3%$30/sqft |
Source: NORIS #10003564 Report a problem | ||
| 1/22/2020 | Sold | $39,000+81.4%$33/sqft |
Source: Public Record Report a problem | ||
| 11/19/2019 | Listing removed | $800$1/sqft |
Source: Go Section8 Report a problem | ||
| 10/8/2019 | Listed for rent | $800$1/sqft |
Source: Go Section8 Report a problem | ||
| 8/14/2018 | Listing removed | $800$1/sqft |
Source: Go Section8 Report a problem | ||
| 7/31/2018 | Listed for rent | $800$1/sqft |
Source: Go Section8 Report a problem | ||
| 7/18/2018 | Sold | $21,500-13.7%$18/sqft |
Source: Public Record Report a problem | ||
| 7/3/2018 | Pending sale | $24,900$21/sqft |
Source: RE/MAX Preferred Associates #6027167 Report a problem | ||
| 6/28/2018 | Listed for sale | $24,900-16.7%$21/sqft |
Source: RE/MAX Preferred Associates #6027167 Report a problem | ||
| 8/25/2012 | Listing removed | $29,900$26/sqft |
Source: Key Realty #5045794 Report a problem | ||
| 8/6/2012 | Listed for sale | $29,900$26/sqft |
Source: Key Realty #5045794 Report a problem | ||
Public tax history
| Year | Property taxes | Tax assessment |
|---|---|---|
| 2025 | $923 +1.8% | $10,255 |
| 2024 | $906 +14.8% | $10,255 +27.4% |
| 2023 | $790 +1.7% | $8,050 |
| 2022 | $777 +4.9% | $8,050 |
| 2021 | $740 -23.6% | $8,050 +19.2% |
| 2020 | $969 +166.7% | $6,755 |
| 2019 | $363 -50.2% | $6,755 |
| 2018 | $730 -7.2% | $6,755 -2.5% |
| 2017 | $786 +3.8% | $6,930 -65% |
| 2016 | $757 +7.5% | $19,800 |
| 2015 | $705 +57.1% | $19,800 +185.3% |
| 2014 | $449 | $6,940 |
| 2013 | $449 | $6,940 +13.2% |
| 2012 | -- | $6,130 -38.6% |
| 2011 | $165 -73% | $9,980 |
| 2010 | $612 -38.8% | $9,980 |
| 2009 | $999 +46.2% | $9,980 -12.8% |
| 2008 | $683 +4.4% | $11,450 |
| 2007 | $654 +3.1% | $11,450 |
| 2006 | $634 -11.5% | $11,450 +14.7% |
| 2004 | $717 +49.5% | $9,980 |
| 2003 | $479 -5.5% | $9,980 +23.8% |
| 2002 | $507 -13.1% | $8,060 |
| 2001 | $584 -17.4% | $8,060 |
| 2000 | $707 | $8,060 |
Find assessor info on the county website
Neighborhood: South Side
Nearby homes
- $41,6003 bd1 ba1.1k sqft1207 Colburn St, Toledo, OH 43609Off Market
- $7,2003 bd2 ba1.5k sqft1223 Colburn St, Toledo, OH 43609Off Market
- $33,6003 bd1 ba1.1k sqft1205 Colburn St, Toledo, OH 43609Off Market
- $34,4003 bd1 ba1.1k sqft1225 Colburn St, Toledo, OH 43609Off Market
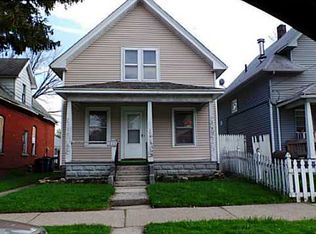
- $30,0003 bd1 ba995 sqft1201 Colburn St, Toledo, OH 43609Off Market
- $35,9004 bd1 ba1.1k sqft1212 Prouty Ave, Toledo, OH 43609Off Market
- $500-- bd-- ba-- sqft1216 Prouty Ave, Toledo, OH 43609Off Market
- $500-- bd-- ba-- sqft1210 Prouty Ave, Toledo, OH 43609Off Market
Nearby schools
GreatSchools rating
- 4/10Walbridge Elementary SchoolGrades: K-8Distance: 0.2 mi
- 2/10Bowsher High SchoolGrades: 9-12Distance: 1.5 mi
Schools provided by the listing agent
- Elementary: Walbridge
- High: Bowsher
Source: NORIS. This data may not be complete. We recommend contacting the local school district to confirm school assignments for this home.


Get pre-qualified for a loan
At Zillow Home Loans, we can pre-qualify you in as little as 5 minutes with no impact to your credit score.An equal housing lender. NMLS #10287.
- Ohio
- Lucas County
- Toledo
- 43609
- South Side
- 1219 Colburn St
