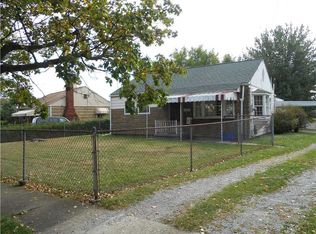
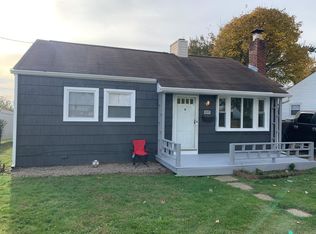
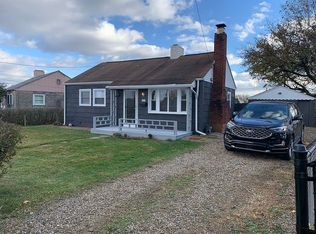
Welcome to this well-maintained and thoughtfully updated two-bedroom, one-bath home located in the Hopewell School District. This property offers a comfortable layout, a fenced yard, multiple outdoor living spaces, and a convenient first-floor laundry area, making it an excellent option for buyers seeking a move-in-ready home in a desirable location. The covered front porch provides a welcoming entry and a quiet place to enjoy morning coffee or relax in the evenings. Inside, the main level features a functional floor plan with a living area that offers flexibility for furniture placement and everyday use. The kitchen has been updated over the years and includes ample cabinetry, workspace, and room for dining. The first-floor laundry adds convenience and eliminates the need to navigate stairs for daily chores. An addition at the rear of the home expands the living space and can serve as a family room, home office, playroom, or hobby area, depending on the buyer’s needs. This extra space enhances the overall usability of the home and provides direct access to the backyard.
The fenced yard is ideal for pets, outdoor activities, gardening, or simply enjoying time outside with added privacy. A covered rear porch offers another outdoor space for grilling, relaxing, or entertaining. The property’s layout supports both indoor and outdoor living, making it suitable for a variety of lifestyles. The home has received numerous updates, including improvements to flooring, paint, fixtures, and mechanical systems, contributing to a clean and comfortable living environment. Buyers will appreciate the care taken to maintain the property and the practical upgrades that support everyday functionality.
Located in Hopewell Township, the home provides quick access to local schools, parks, shopping, and major roadways. Commuters will find the location convenient for travel to the airport, Robinson, and surrounding communities. The neighborhood setting offers a balance of convenience and residential comfort. This property is well-suited for first-time buyers, downsizers, or anyone seeking a manageable home with useful updates and a flexible layout. With its fenced yard, covered porches, first-floor laundry, and rear addition, the home offers features not commonly found at this price point. The combination of updates, location, and functional spaces makes this a strong option for buyers seeking a home in the Hopewell School District. Schedule a visit to explore the property and see how it can meet your needs.
Sold for $169,900
Zillow last checked:
Listing updated:
Bought with:
Shawna Wilson-Brodmerkel, RS370082
PIATT SOTHEBY'S INTERNATIONAL REALTY
Source: WPMLS,MLS#: 1764413 Originating MLS: West Penn Multi-List
Originating MLS: West Penn Multi-ListPrice history
| Date | Event | Price |
|---|---|---|
| 8/27/2026 | Sold | $169,900$221/sqft |
Source:  WPMLS #1764413 Report a problem WPMLS #1764413 Report a problem | ||
| 8/27/2026 | Pending sale | $169,900$221/sqft |
Source: WPMLS #1764413 Report a problem | ||
| 7/30/2026 | Contingent | $169,900$221/sqft |
Source: WPMLS #1764413 Report a problem | ||
| 7/11/2026 | Listed for sale | $169,900+466.3%$221/sqft |
Source: WPMLS #1764413 Report a problem | ||
| 5/16/2014 | Sold | $30,000$39/sqft |
Source: WPMLS #983635 Report a problem | ||
Sell for more on Zillow
Get a Zillow Showcase℠ listing at no additional cost and you could sell for .
$169,900
2% more
+$3,398
With Zillow Showcase(estimated)
$173,298
