Beautifull end unit fully renovated in December 2023 features LVP floors and carpet throughout. The kitchen boasts champagne brass pulls,granite countertops, and stainless steel appliances. The living room showcases a fireplace painted to match the cabinets, creating a stylishfocal point. All bathrooms have been tastefully renovated. The spacious primary suite includes a generous closet and full bath. With the renovation the property also features a new roof and replacement windows for added durability and energy efficiency. The A/C and Washer & Dryer were replaced new less than a year ago. Don't miss the chance to call this fully upgraded home yours!.
Closed
$232,500
1219 Country Club Ct, Harrisonburg, VA 22802
3beds
1,280sqft
Townhouse
Built in 1979
6,969 Square Feet Lot
$239,700 Zestimate®
$182/sqft
$1,705 Estimated rent
Home value
$239,700
Estimated sales range
Not available
$1,705/mo
Zestimate® history
Owner options
List your home for rent
$1,705/mo
Rent Zestimate®
Find your next renter with Zillow Rental Manager. Plus, with online applications, you can quickly screen prospective tenants – for free.
$1,705/mo
Rent Zestimate®
Refinance and save
$1,309/mo
Est. payment
Refinancing to a lower rate could help reduce your monthly payments and save thousands over the life of the loan.
$1,309/mo
Est. payment
Explore your selling options
Work with a Zillow partner agent
Leverage their expertise and Zillow's premium Showcase listings to get your home seen by more buyers.
Get startedList with your own agent
Get your home in front of millions of buyers by listing it on Zillow.
Learn how to do itSell it yourself
Take full control of how buyers see your home on Zillow by listing For Sale by Owner (FSBO).
List your homeWhat's special
Granite countertopsLvp floorsReplacement windowsNew roofSpacious primary suiteGenerous closetStainless steel appliances
Zillow last checked:
Listing updated:
Listed by:
Carlos Madrid 540-421-6424,
My House Realty LLC
Bought with:
TIFFANY SHEPHERD
KLINE MAY REALTY, LLC
Source: CAAR,MLS#: 665557 Originating MLS: Harrisonburg-Rockingham Area Association of REALTORS
Originating MLS: Harrisonburg-Rockingham Area Association of REALTORSFacts & features
Interior
Bedrooms & bathrooms
- Bedrooms: 3
- Bathrooms: 3
- Full bathrooms: 2
- 1/2 bathrooms: 1
- Main level bathrooms: 1
Rooms
- Room types: Bathroom, Bedroom, Dining Room, Family Room, Full Bath, Foyer, Half Bath, Kitchen, Laundry, Living Room, Primary Bathroom, Primary Bedroom, Utility Room
Primary bedroom
- Level: Second
Bedroom
- Level: Second
Primary bathroom
- Level: Second
Bathroom
- Level: Second
Dining room
- Level: First
Foyer
- Level: First
Half bath
- Level: First
Kitchen
- Level: First
Laundry
- Level: First
Living room
- Level: First
Utility room
- Level: First
Heating
- Electric, Heat Pump
Cooling
- Central Air, Heat Pump
Appliances
- Included: Dishwasher, Electric Range, Microwave, Refrigerator, Dryer, Washer
- Laundry: Washer Hookup, Dryer Hookup
Features
- Entrance Foyer, Utility Room
- Flooring: Carpet, Hardwood
- Windows: Double Pane Windows, Tilt-In Windows
- Has basement: No
- Has fireplace: Yes
- Fireplace features: Masonry, Wood Burning
- Common walls with other units/homes: End Unit
Interior area
- Total structure area: 1,280
- Total interior livable area: 1,280 sqft
- Finished area above ground: 1,280
- Finished area below ground: 0
Property
Features
- Levels: Two
- Stories: 2
- Exterior features: Fence
- Fencing: Partial
- Has view: Yes
- View description: City, Residential
Lot
- Size: 6,969 Square Feet
- Features: Cleared, Landscaped
Details
- Parcel number: 014 C 1
- Zoning description: R-3 Multiple Dwelling Residential
Construction
Type & style
- Home type: Townhouse
- Property subtype: Townhouse
- Attached to another structure: Yes
Materials
- Stick Built
- Foundation: Slab
- Roof: Composition,Shingle
Condition
- New construction: No
- Year built: 1979
Utilities & green energy
- Sewer: Public Sewer
- Water: Public
- Utilities for property: Other
Community & HOA
Community
- Subdivision: COUNTRY CLUB COURT
HOA
- Has HOA: Yes
- Amenities included: Playground, Trail(s)
- Services included: Association Management, Common Area Maintenance, Maintenance Structure, Playground, Reserve Fund, Road Maintenance, Snow Removal, Trash
- HOA fee: $175 quarterly
Location
- Region: Harrisonburg
Financial & listing details
- Price per square foot: $182/sqft
- Tax assessed value: $194,500
- Annual tax amount: $1,700
- Date on market: 6/6/2025
- Cumulative days on market: 46 days
Price history
| Date | Event | Price |
|---|---|---|
| 8/5/2025 | Sold | $232,500-1.4%$182/sqft |
Source:  CAAR #665557 Report a problem CAAR #665557 Report a problem | ||
| 7/14/2025 | Pending sale | $235,900$184/sqft |
Source: CAAR #665557 Report a problem | ||
| 6/27/2025 | Price change | $235,900-1.3%$184/sqft |
Source: CAAR #665557 Report a problem | ||
| 6/7/2025 | Listed for sale | $239,000+8.7%$187/sqft |
Source: CAAR #665557 Report a problem | ||
| 12/27/2023 | Sold | $219,921+0%$172/sqft |
Source: CAAR #647597 Report a problem | ||
| 11/27/2023 | Pending sale | $219,900$172/sqft |
Source: HRAR #647597 Report a problem | ||
| 11/17/2023 | Listed for sale | $219,900+83.3%$172/sqft |
Source: HRAR #647597 Report a problem | ||
| 8/2/2023 | Sold | $120,000$94/sqft |
Source: Public Record Report a problem | ||
Public tax history
| Year | Property taxes | Tax assessment |
|---|---|---|
| 2025 | -- | $194,500 +17.2% |
| 2024 | $1,677 +16.3% | $166,000 +10.5% |
| 2023 | $1,442 +20.8% | $150,200 +17.1% |
| 2022 | $1,193 +15% | $128,300 +11.3% |
| 2021 | $1,038 | $115,300 +8.4% |
| 2020 | -- | $106,400 +1.5% |
| 2019 | $901 +2.3% | $104,800 +1.2% |
| 2018 | $881 +18.1% | $103,600 |
| 2017 | $746 | $103,600 |
| 2016 | $746 | $103,600 |
| 2015 | $746 | $103,600 -1.6% |
| 2014 | -- | $105,300 -7.6% |
| 2012 | -- | $114,000 -13.5% |
| 2011 | -- | $131,800 -3.7% |
| 2010 | -- | $136,800 +1.1% |
| 2009 | -- | $135,300 |
| 2008 | -- | $135,300 +11.1% |
| 2007 | -- | $121,800 |
Find assessor info on the county website
Neighborhood: Reherd Acres
Nearby homes
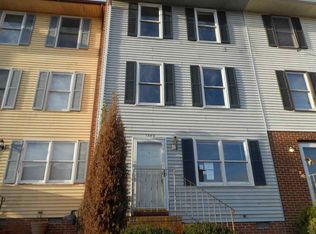
- $248,9004 bd3 ba1.7k sqft1483 Country Club Ct, Harrisonburg, VA 22802Off Market
- $251,9004 bd3 ba1.9k sqft1485 Country Club Ct, Harrisonburg, VA 22802Off Market

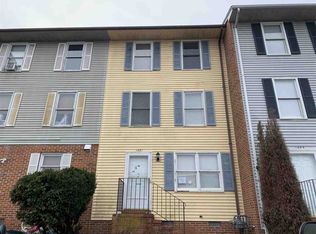
- $243,9004 bd3 ba1.7k sqft1481 Country Club Ct, Harrisonburg, VA 22802Off Market
- $249,9004 bd2 ba1.9k sqft1479 Country Club Ct, Harrisonburg, VA 22802Off Market
- $254,9004 bd3 ba1.7k sqft1477 Country Club Ct, Harrisonburg, VA 22802Off Market
- $248,5004 bd3 ba1.9k sqft1475 Country Club Ct, Harrisonburg, VA 22802Off Market
- $236,8004 bd2 ba1.7k sqft1473 Country Club Ct, Harrisonburg, VA 22802Off Market
- $217,1003 bd1 ba1.2k sqft1326 Country Club Ct, Harrisonburg, VA 22802Off Market
Nearby schools
GreatSchools rating
- 2/10Smithland Elementary SchoolGrades: K-5Distance: 0.8 mi
- 2/10Skyline Middle SchoolGrades: 6-8Distance: 0.8 mi
- 2/10Harrisonburg High SchoolGrades: 9-12Distance: 3.2 mi
Schools provided by the listing agent
- Elementary: Smithland
- Middle: Skyline
- High: Rocktown
Source: CAAR. This data may not be complete. We recommend contacting the local school district to confirm school assignments for this home.


Get pre-qualified for a loan
At Zillow Home Loans, we can pre-qualify you in as little as 5 minutes with no impact to your credit score.An equal housing lender. NMLS #10287.
Sell for more on Zillow
Get a Zillow Showcase℠ listing at no additional cost and you could sell for .
$239,700
2% more
+$4,794
With Zillow Showcase(estimated)
$244,494
- Virginia
- Harrisonburg City
- Harrisonburg
- 22802
- Reherd Acres
- 1219 Country Club Ct
Nearby cities
Nearby neighborhoods
Nearby zip codes
Other Harrisonburg Topics
