Look no further, beautiful home on almost half an acre with a workshop and under 275k. You must see to believe!!!Tranquility landscaping in ever corner. Enjoy the perfect owner suite with a new exterior door to your private covered gorgeous outdoor space. New windows throughout, bathrooms have been remodeled and so much more!!! Welcoming, warm home to entertain your family and friends, with a large open kitchen, dining, living space to gather together for new memories to be made. Room for your outdoor hot tub, plug is already installed. Horse shoe pit and fire pit is in place and ready for you your next gathering. Walk-in shower and wheelchair accessible features if ever needing the transition. Large breakfast bar, room for several chairs. Location is perfect for a short walk to Gerard Elementary, or a quick drive to downtown Cleburne. Large shop in the back yard with full concrete drive with a new drive through gate.
Sold
Price Unknown
1219 Country Club Rd, Cleburne, TX 76033
3beds
1,487sqft
Farm, Single Family Residence
Built in 1955
0.41 Acres Lot
$259,400 Zestimate®
$--/sqft
$1,749 Estimated rent
Home value
$259,400
$246,000 - $272,000
$1,749/mo
Zestimate® history
Owner options
List your home for rent
$1,749/mo
Rent Zestimate®
Find your next renter with Zillow Rental Manager. Plus, with online applications, you can quickly screen prospective tenants – for free.
$1,749/mo
Rent Zestimate®
Refinance and save
Refinancing to a lower rate could help reduce your monthly payments and save thousands over the life of the loan.
Explore your selling options
Work with a Zillow partner agent
Leverage their expertise and Zillow's premium Showcase listings to get your home seen by more buyers.
Get startedList with your own agent
Get your home in front of millions of buyers by listing it on Zillow.
Learn how to do itSell it yourself
Take full control of how buyers see your home on Zillow by listing For Sale by Owner (FSBO).
List your homeWhat's special
Large shopOutdoor spaceWalk-in showerNew windows throughoutNew exterior doorLarge open kitchenHorse shoe pit
Zillow last checked:
Listing updated:
Listed by:
Michelle Martin 0726596 817-715-9515,
JPAR - Central Metro 972-836-9295
Bought with:
Marc Mackey
Real Broker, LLC
Source: NTREIS,MLS#: 20475350
Facts & features
Interior
Bedrooms & bathrooms
- Bedrooms: 3
- Bathrooms: 2
- Full bathrooms: 2
Primary bedroom
- Features: En Suite Bathroom, Walk-In Closet(s)
- Level: First
- Dimensions: 16 x 15
Bedroom
- Features: Ceiling Fan(s)
- Level: First
- Dimensions: 14 x 12
Bedroom
- Features: Ceiling Fan(s)
- Level: First
- Dimensions: 12 x 10
Dining room
- Level: First
- Dimensions: 15 x 7
Kitchen
- Features: Breakfast Bar, Built-in Features, Eat-in Kitchen, Kitchen Island, Pantry
- Level: First
- Dimensions: 14 x 11
Laundry
- Level: First
- Dimensions: 11 x 5
Living room
- Level: First
- Dimensions: 18 x 18
Heating
- Central, Natural Gas
Cooling
- Central Air, Ceiling Fan(s), Electric
Appliances
- Included: Dishwasher, Electric Range, Microwave
- Laundry: Electric Dryer Hookup
Features
- Built-in Features, Decorative/Designer Lighting Fixtures, Eat-in Kitchen, High Speed Internet, Kitchen Island, Open Floorplan, Pantry, Cable TV, Walk-In Closet(s), Wired for Sound
- Flooring: Carpet, Linoleum
- Windows: Window Coverings
- Has basement: No
- Has fireplace: No
Interior area
- Total interior livable area: 1,487 sqft
Property
Parking
- Total spaces: 4
- Parking features: Attached Carport, Additional Parking, Concrete, Covered, Door-Multi, Detached Carport, Garage Faces Front, Garage, Gated, Oversized, Workshop in Garage, Boat, RV Access/Parking
- Garage spaces: 2
- Carport spaces: 2
- Covered spaces: 4
Accessibility
- Accessibility features: Accessible Full Bath, Accessible Bedroom, Grip-Accessible Features, Accessible Kitchen, Accessible Doors, Accessible Hallway(s)
Features
- Levels: One
- Stories: 1
- Patio & porch: Rear Porch, Front Porch, Patio, Covered
- Exterior features: Courtyard, Fire Pit, Garden, Lighting, Private Yard, Rain Gutters
- Pool features: None
- Fencing: Back Yard,Fenced,Wood
Lot
- Size: 0.41 Acres
- Features: Back Yard, Lawn, Landscaped, Level, Few Trees
- Residential vegetation: Cleared, Grassed
Details
- Additional structures: Garage(s), RV/Boat Storage, Workshop
- Parcel number: 126070200390
Construction
Type & style
- Home type: SingleFamily
- Architectural style: Early American,Farmhouse,Modern,Prairie,Ranch,Traditional,Detached
- Property subtype: Farm, Single Family Residence
- Attached to another structure: Yes
Materials
- Foundation: Pillar/Post/Pier
- Roof: Composition
Condition
- Year built: 1955
Utilities & green energy
- Sewer: Public Sewer
- Water: Public
- Utilities for property: Natural Gas Available, Sewer Available, Separate Meters, Water Available, Cable Available
Green energy
- Energy efficient items: Insulation, Windows
Community & HOA
Community
- Features: Curbs
- Security: Carbon Monoxide Detector(s), Smoke Detector(s), Security Lights
- Subdivision: none
HOA
- Has HOA: No
Location
- Region: Cleburne
Financial & listing details
- Tax assessed value: $256,961
- Annual tax amount: $5,355
- Date on market: 11/17/2023
- Cumulative days on market: 41 days
- Listing terms: Cash,Conventional,FHA,VA Loan
- Exclusions: owner suite curtains, shed, kitchen refrigerator, hot tub (can purchase separatly)
Price history
| Date | Event | Price |
|---|---|---|
| 12/28/2023 | Sold | -- |
Source: NTREIS #20475350 Report a problem | ||
| 12/4/2023 | Contingent | $274,600$185/sqft |
Source: NTREIS #20475350 Report a problem | ||
| 11/17/2023 | Listed for sale | $274,600+7.7%$185/sqft |
Source: NTREIS #20475350 Report a problem | ||
| 10/20/2022 | Sold | -- |
Source: NTREIS #20170765 Report a problem | ||
| 9/29/2022 | Contingent | $255,000$171/sqft |
Source: NTREIS #20170765 Report a problem | ||
| 9/24/2022 | Listed for sale | $255,000+39.7%$171/sqft |
Source: NTREIS #20170765 Report a problem | ||
| 4/16/2020 | Sold | -- |
Source: Agent Provided Report a problem | ||
| 3/26/2020 | Pending sale | $182,500$123/sqft |
Source: Weems Real Estate , LLC #14273149 Report a problem | ||
| 3/17/2020 | Price change | $182,500-1.4%$123/sqft |
Source: Weems Real Estate , LLC #14273149 Report a problem | ||
| 2/29/2020 | Price change | $185,000-3.9%$124/sqft |
Source: Weems Real Estate , LLC #14273149 Report a problem | ||
| 2/17/2020 | Pending sale | $192,500$129/sqft |
Source: Weems Real Estate , LLC #14273149 Report a problem | ||
| 2/3/2020 | Listed for sale | $192,500+102.8%$129/sqft |
Source: Weems Real Estate , LLC #14273149 Report a problem | ||
| 3/1/2018 | Sold | -- |
Source: Agent Provided Report a problem | ||
| 2/14/2018 | Pending sale | $94,900$64/sqft |
Source: Coldwell Banker Apex Realtors #13758741 Report a problem | ||
| 1/17/2018 | Listed for sale | $94,900$64/sqft |
Source: Coldwell Banker Apex Realtors #13758741 Report a problem | ||
Public tax history
| Year | Property taxes | Tax assessment |
|---|---|---|
| 2025 | $3,909 -9.7% | $256,961 |
| 2024 | $4,328 +78.9% | $256,961 +6.8% |
| 2023 | $2,419 -48.1% | $240,654 +29.1% |
| 2022 | $4,665 +5.8% | $186,417 +10.3% |
| 2021 | $4,409 +221.1% | $168,985 +95.1% |
| 2020 | $1,373 | $86,632 |
| 2019 | $1,373 | -- |
| 2018 | $1,373 -22.7% | -- |
| 2017 | $1,776 +0.5% | -- |
| 2016 | $1,767 +1.4% | -- |
| 2015 | $1,743 | -- |
| 2014 | $1,743 | -- |
| 2012 | -- | -- |
| 2011 | -- | -- |
| 2010 | -- | -- |
| 2009 | -- | -- |
| 2008 | -- | -- |
| 2007 | -- | -- |
| 2006 | -- | -- |
| 2005 | -- | -- |
| 2004 | -- | -- |
| 2003 | -- | -- |
| 2002 | -- | -- |
| 2001 | -- | -- |
| 2000 | -- | -- |
Find assessor info on the county website
Neighborhood: Park Air Estates
Nearby homes
- $228,7003 bd2 ba1.5k sqft1221 Country Club Rd, Cleburne, TX 76033Off Market
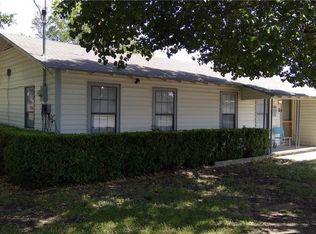
- $149,5003 bd1 ba1.2k sqft1217 Country Club Rd, Cleburne, TX 76033Off Market
- $69-- bd-- ba-- sqft1217 Country Club Rd, Cleburne, TX 76033Off Market
- $693-- bd-- ba-- sqft1217 Country Club Rd, Cleburne, TX 76033Off Market
- $693-- bd-- ba-- sqft1217 Country Club Rd, Cleburne, TX 76033Off Market
- $693-- bd-- ba-- sqft1217 Country Club Rd, Cleburne, TX 76033Off Market
- $237,4003 bd2 ba1.4k sqft1218 Sandstone Dr, Cleburne, TX 76033Off Market
- $244,6003 bd2 ba1.4k sqft1216 Sandstone Dr, Cleburne, TX 76033Off Market
Nearby schools
GreatSchools rating
- 9/10Gerard Elementary SchoolGrades: PK-4Distance: 0.5 mi
- 4/10Ad Wheat Middle SchoolGrades: 7-8Distance: 1.9 mi
- 5/10Cleburne High SchoolGrades: 9-12Distance: 2.2 mi
Schools provided by the listing agent
- Elementary: Gerard
- Middle: Ad Wheat
- High: Cleburne
- District: Cleburne ISD
Source: NTREIS. This data may not be complete. We recommend contacting the local school district to confirm school assignments for this home.
Get a cash offer in 3 minutes
Find out how much your home could sell for in as little as 3 minutes with a no-obligation cash offer.
Estimated market value
$259,400
Get a cash offer in 3 minutes
Find out how much your home could sell for in as little as 3 minutes with a no-obligation cash offer.
Estimated market value
$259,400
- Texas
- Johnson County
- Cleburne
- 76033
- Park Air Estates
- 1219 Country Club Rd
