Investor opportunity or future owner-occupant! Tenant-occupied through July 27, 2026, with possession available shortly thereafter. This spacious 5-bedroom, 3-bath home offers a flexible layout with two kitchens, making it ideal for multi-generational living, house hacking, student housing, or rental income potential. Located within walking distance of University of Colorado Colorado Springs and backing to Portal Park's tennis courts and open space, the property features mountain views, updated bathrooms, newer windows, and ample off-street parking. Recent capital improvements include newer LVP flooring, a new furnace and water heater, upgraded 200-amp electrical service, a replaced sewer line, new gutters, and new exterior doors. The private backyard includes a fire pit and outdoor gathering space overlooking the park. A solid opportunity in a conveniently located west-central Colorado Springs location near Downtown, I-25, shopping, dining, and outdoor recreation. Current tenant house ease expires July 27, 2026 and garage lease month to month. Showings require advance notice and coordination with tenants. Since the current photos were taken, additional improvements have been completed, including new asphalt millings/gravel in the front yard, new rock landscaping in the backyard, and new bathroom vanity. Previously operated as a successful student rental with strong income potential.
Sold for $431,500
$431,500
1219 Cumberland Street, Colorado Springs, CO 80907
5beds
2,608sqft
Single Family Residence
Built in 1956
6,000 Square Feet Lot
$446,200 Zestimate®
$165/sqft
$2,734 Estimated rent
Home value
$446,200
$424,000 - $469,000
$2,734/mo
Zestimate® history
Owner options
List your home for rent
$2,734/mo
Rent Zestimate®
Find your next renter with Zillow Rental Manager. Plus, with online applications, you can quickly screen prospective tenants – for free.
$2,734/mo
Rent Zestimate®
Refinance and save
$2,529/mo
Est. payment
Refinancing to a lower rate could help reduce your monthly payments and save thousands over the life of the loan.
$2,529/mo
Est. payment
Explore your selling options
Work with a Zillow partner agent
Leverage their expertise and Zillow's premium Showcase listings to get your home seen by more buyers.
Get startedList with your own agent
Get your home in front of millions of buyers by listing it on Zillow.
Learn how to do itSell it yourself
Take full control of how buyers see your home on Zillow by listing For Sale by Owner (FSBO).
List your homeWhat's special
Zillow last checked:
Listing updated:
Listed by:
Michael Merry 720-921-0504 michael.merry@exprealty.com,
eXp Realty, LLC
Bought with:
Chris Djorup, 322061
MB Djorup & Assoc
Source: REcolorado as distributed by MLS GRID,MLS#: 7303765
Facts & features
Interior
Bedrooms & bathrooms
- Bedrooms: 5
- Bathrooms: 3
- Full bathrooms: 2
- 3/4 bathrooms: 1
- Main level bathrooms: 2
- Main level bedrooms: 3
Bedroom
- Description: Master With Bathroom
- Features: Primary Suite
- Level: Main
- Area: 160 Square Feet
- Dimensions: 16 x 10
Bedroom
- Description: Hallway Room
- Level: Main
- Area: 120 Square Feet
- Dimensions: 12 x 10
Bedroom
- Description: East/Front Facing Room
- Level: Main
- Area: 150 Square Feet
- Dimensions: 15 x 10
Bedroom
- Description: Downstairs Big Room
- Level: Basement
- Area: 150 Square Feet
- Dimensions: 10 x 15
Bedroom
- Description: Downstairs Small Room
- Level: Basement
- Area: 99 Square Feet
- Dimensions: 9 x 11
Bathroom
- Description: Bathroom Master
- Features: En Suite Bathroom
- Level: Main
- Area: 100 Square Feet
- Dimensions: 10 x 10
Bathroom
- Description: Bathroom Hallway
- Features: Primary Suite
- Level: Main
- Area: 40 Square Feet
- Dimensions: 5 x 8
Bathroom
- Description: Bathroom Downstairs
- Level: Basement
- Area: 40 Square Feet
- Dimensions: 5 x 8
Heating
- Forced Air, Natural Gas
Cooling
- None
Appliances
- Included: Cooktop, Dishwasher, Disposal, Dryer, Gas Water Heater, Microwave, Oven, Refrigerator, Washer
Features
- Ceiling Fan(s), Open Floorplan
- Flooring: Vinyl
- Windows: Double Pane Windows
- Basement: Full
Interior area
- Total structure area: 2,608
- Total interior livable area: 2,608 sqft
- Finished area above ground: 1,304
- Finished area below ground: 1,304
Property
Parking
- Total spaces: 2
- Parking features: Garage
- Garage spaces: 2
Features
- Levels: Two
- Stories: 2
- Entry location: Exterior Access
- Patio & porch: Patio
- Exterior features: Fire Pit, Private Yard, Rain Gutters, Tennis Court(s)
- Fencing: Full
- Has view: Yes
- View description: Mountain(s)
Lot
- Size: 6,000 Square Feet
Details
- Parcel number: 6329420014
- Zoning: R-1 6
- Special conditions: Standard
Construction
Type & style
- Home type: SingleFamily
- Architectural style: Contemporary
- Property subtype: Single Family Residence
Materials
- Frame
Condition
- Updated/Remodeled
- Year built: 1956
Utilities & green energy
- Electric: 220 Volts
- Sewer: Public Sewer
- Water: Public
- Utilities for property: Electricity Connected, Natural Gas Connected
Community & HOA
Community
- Security: Smoke Detector(s)
- Subdivision: Cragmor
HOA
- Has HOA: No
Location
- Region: Colorado Springs
Financial & listing details
- Price per square foot: $165/sqft
- Tax assessed value: $436,543
- Annual tax amount: $1,446
- Date on market: 6/23/2026
- Listing terms: 1031 Exchange,Cash,Conventional,FHA,Other
- Exclusions: Furnishing Can Also Be Included
- Ownership: Agent Owner
- Electric utility on property: Yes
- Road surface type: Alley Paved, Paved
Price history
| Date | Event | Price |
|---|---|---|
| 7/30/2026 | Sold | $431,500-3%$165/sqft |
Source:  REcolorado as distributed by MLS GRID #7303765 Report a problem REcolorado as distributed by MLS GRID #7303765 Report a problem | ||
| 6/30/2026 | Pending sale | $445,000$171/sqft |
Source: eXp Realty #7303765 Report a problem | ||
| 6/30/2026 | Contingent | $445,000$171/sqft |
Source: eXp Realty #7303765 Report a problem | ||
| 6/23/2026 | Listed for sale | $445,000+48.3%$171/sqft |
Source: REcolorado as distributed by MLS GRID #7303765 Report a problem | ||
| 5/7/2026 | Listing removed | $2,900$1/sqft |
Source: Zillow Rentals Report a problem | ||
| 2/18/2026 | Price change | $2,900-3.3%$1/sqft |
Source: Zillow Rentals Report a problem | ||
| 1/29/2026 | Listed for rent | $3,000+3.4%$1/sqft |
Source: Zillow Rentals Report a problem | ||
| 3/30/2025 | Listing removed | $2,900$1/sqft |
Source: Zillow Rentals Report a problem | ||
| 2/13/2025 | Price change | $2,900-3.3%$1/sqft |
Source: Zillow Rentals Report a problem | ||
| 1/16/2025 | Listed for rent | $3,000$1/sqft |
Source: Zillow Rentals Report a problem | ||
| 3/7/2024 | Listing removed | -- |
Source: Zillow Rentals Report a problem | ||
| 1/6/2024 | Listed for rent | $3,000+3.4%$1/sqft |
Source: Zillow Rentals Report a problem | ||
| 3/27/2023 | Listing removed | -- |
Source: Zillow Rentals Report a problem | ||
| 3/12/2023 | Price change | $2,900-3.3%$1/sqft |
Source: Zillow Rentals Report a problem | ||
| 2/5/2023 | Listed for rent | $3,000$1/sqft |
Source: Zillow Rentals Report a problem | ||
| 1/11/2023 | Listing removed | -- |
Source: Zillow Rentals Report a problem | ||
| 12/30/2022 | Price change | $3,000+53.8%$1/sqft |
Source: Zillow Rentals Report a problem | ||
| 12/28/2022 | Price change | $1,950+11.4%$1/sqft |
Source: Zillow Rentals Report a problem | ||
| 12/26/2022 | Price change | $1,750-27.1%$1/sqft |
Source: Zillow Rentals Report a problem | ||
| 12/17/2022 | Price change | $2,400+20%$1/sqft |
Source: Zillow Rentals Report a problem | ||
| 12/14/2022 | Listed for rent | $2,000-32.2%$1/sqft |
Source: Zillow Rentals Report a problem | ||
| 3/27/2022 | Listing removed | -- |
Source: Zillow Rental Manager Report a problem | ||
| 2/28/2022 | Price change | $2,949-1.7%$1/sqft |
Source: Zillow Rental Manager Report a problem | ||
| 1/4/2022 | Listed for rent | $3,000$1/sqft |
Source: Zillow Rental Manager Report a problem | ||
| 2/24/2021 | Listing removed | -- |
Source: Owner Report a problem | ||
| 1/14/2020 | Sold | $300,000+93.5%$115/sqft |
Source: Public Record Report a problem | ||
| 9/17/2010 | Sold | $155,000-7.2%$59/sqft |
Source: Public Record Report a problem | ||
| 4/4/2002 | Sold | $167,000$64/sqft |
Source: Public Record Report a problem | ||
Public tax history
| Year | Property taxes | Tax assessment |
|---|---|---|
| 2024 | $1,266 +2.2% | $29,250 |
| 2023 | $1,239 -7.8% | $29,250 +32.1% |
| 2022 | $1,345 | $22,150 -2.8% |
| 2021 | -- | $22,790 +17.1% |
| 2020 | $1,321 +0.5% | $19,460 |
| 2019 | $1,314 +17.6% | $19,460 +21.1% |
| 2018 | $1,117 -5.3% | $16,070 |
| 2017 | $1,179 +5.6% | $16,070 +5.7% |
| 2016 | $1,117 +26.6% | $15,210 |
| 2015 | $882 +2.1% | $15,210 +6% |
| 2014 | $864 | $14,350 |
| 2013 | -- | -- |
| 2012 | -- | $14,350 |
| 2011 | $941 | $14,350 -10% |
| 2010 | -- | $15,950 |
| 2009 | -- | $15,950 +5% |
| 2008 | -- | $15,190 |
| 2006 | -- | $15,190 +15.3% |
| 2004 | -- | $13,180 |
| 2003 | $839 +3.7% | $13,180 -10.6% |
| 2002 | $808 +15.4% | $14,740 +22.1% |
| 2001 | $701 | $12,070 |
Find assessor info on the county website
Neighborhood: Central Colorado Springs
Nearby homes
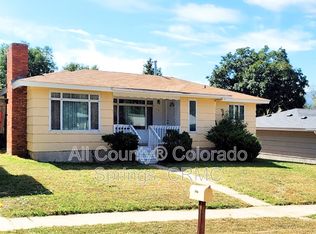
- $456,0373 bd1 ba1.3k sqft1217 Cumberland St, Colorado Springs, CO 80907Off Market
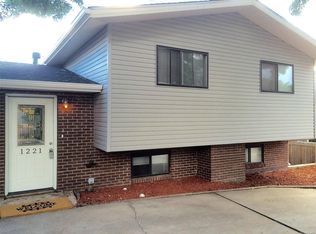
- $442,5004 bd3 ba2.5k sqft1221 Cumberland St, Colorado Springs, CO 80907Off Market
- $313,9002 bd1 ba1k sqft1215 Cumberland St, Colorado Springs, CO 80907Off Market
- $322,6003 bd1 ba960 sqft1216 Cumberland St, Colorado Springs, CO 80907Off Market

- $187,5003 bd2 ba1.2k sqft1223 Cumberland St, Colorado Springs, CO 80907Sold
- $387,3003 bd2 ba1.3k sqft1220 Cumberland St, Colorado Springs, CO 80907Off Market
- $359,2003 bd1 ba1.3k sqft1218 Cumberland St, Colorado Springs, CO 80907Off Market
- $330,0004 bd3 ba2.1k sqft1213 Cumberland St, Colorado Springs, CO 80907Sold
Nearby schools
GreatSchools rating
- 2/10Edison Elementary SchoolGrades: PK-5Distance: 0.5 mi
- 4/10Mann Middle SchoolGrades: 6-8Distance: 1.2 mi
- 4/10Coronado High SchoolGrades: 9-12Distance: 3.1 mi
Schools provided by the listing agent
- Elementary: Edison
- Middle: Mann
- High: Coronado
- District: Colorado Springs 11
Source: REcolorado as distributed by MLS GRID. This data may not be complete. We recommend contacting the local school district to confirm school assignments for this home.
Get a cash offer in 3 minutes
Find out how much your home could sell for in as little as 3 minutes with a no-obligation cash offer.
Estimated market value
$446,200
Get a cash offer in 3 minutes
Find out how much your home could sell for in as little as 3 minutes with a no-obligation cash offer.
Estimated market value
$446,200
- Colorado
- El Paso County
- Colorado Springs
- 80907
- Central Colorado Springs
- 1219 Cumberland Street
Nearby cities
Nearby neighborhoods
- Briargate Real estate
- Central Colorado Springs Real estate
- Cimarron Hills Real estate
- East Colorado Springs Real estate
- Northeast Colorado Springs Real estate
- Northwest Colorado Springs Real estate
- Old Colorado City Real estate
- Powers Real estate
- Southeast Colorado Springs Real estate
- Southwest Colorado Springs Real estate
Nearby zip codes
Other Colorado Springs Topics
- Apartments for Rent in 80907
- Houses for Sale in 80907
- Houses for Rent in 80907
- 80907 Real Estate
- Colorado Springs Condos
- Houses for Sale in Colorado Springs
- Newest Listings in Colorado Springs
- Colorado Springs Home Values
- Colorado Springs Real Estate Agents
- Colorado Springs Refinance
- Colorado Springs Mortgage Rates
