Welcome to your new, pristine kept home in the charming town of Burkburnett, TX! This home features 3 bedrooms, 2 full baths. The kitchen has granite countertops, shaker cabinets, farm sink for both beauty & functionality. The living room is open & welcoming, centered around a wood burning fireplace. The room is highlighted by an inlaid, slated beamed ceiling, adding character & charm. There is a 600 foot shop with electricity & a NEW privacy fence with a double back gate.SCHEDULE YOUR SHOWING TODAY!
Sold
Price Unknown
1219 Danberry St, Burkburnett, TX 76354
3beds
1,827sqft
Single Family Residence
Built in 1978
1 Acres Lot
$301,500 Zestimate®
$--/sqft
$2,114 Estimated rent
Home value
$301,500
$214,000 - $428,000
$2,114/mo
Zestimate® history
Owner options
List your home for rent
$2,114/mo
Rent Zestimate®
Find your next renter with Zillow Rental Manager. Plus, with online applications, you can quickly screen prospective tenants – for free.
$2,114/mo
Rent Zestimate®
Refinance and save
Refinancing to a lower rate could help reduce your monthly payments and save thousands over the life of the loan.
Explore your selling options
Work with a Zillow partner agent
Leverage their expertise and Zillow's premium Showcase listings to get your home seen by more buyers.
Get startedList with your own agent
Get your home in front of millions of buyers by listing it on Zillow.
Learn how to do itSell it yourself
Take full control of how buyers see your home on Zillow by listing For Sale by Owner (FSBO).
List your homeWhat's special
Zillow last checked:
Listing updated:
Listed by:
Gregg Miller 0495481 940-249-8136,
TEAM LEGACY REALTY 940-249-8136
Bought with:
Christy Koski
Hirschi Realtors
Source: NTREIS,MLS#: 20850387
Facts & features
Interior
Bedrooms & bathrooms
- Bedrooms: 3
- Bathrooms: 2
- Full bathrooms: 2
Primary bedroom
- Level: First
- Dimensions: 16 x 12
Bedroom
- Level: First
- Dimensions: 12 x 10
Bedroom
- Level: First
- Dimensions: 12 x 10
Other
- Level: First
- Dimensions: 10 x 6
Other
- Level: First
- Dimensions: 16 x 10
Living room
- Level: First
- Dimensions: 27 x 16
Appliances
- Included: Electric Cooktop, Some Commercial Grade, Vented Exhaust Fan
Features
- Built-in Features, Chandelier, Cathedral Ceiling(s), Decorative/Designer Lighting Fixtures, Double Vanity, Cable TV
- Flooring: Carpet, Ceramic Tile
- Has basement: No
- Number of fireplaces: 1
- Fireplace features: Den
Interior area
- Total interior livable area: 1,827 sqft
Property
Parking
- Total spaces: 6
- Parking features: Attached Carport
- Attached garage spaces: 3
- Carport spaces: 3
- Covered spaces: 6
Features
- Levels: One
- Stories: 1
- Pool features: None
- Fencing: Privacy
Lot
- Size: 1 Acres
Details
- Parcel number: 121829
Construction
Type & style
- Home type: SingleFamily
- Architectural style: Detached
- Property subtype: Single Family Residence
Materials
- Brick
- Roof: Composition
Condition
- Year built: 1978
Utilities & green energy
- Water: Public
- Utilities for property: Water Available, Cable Available
Community & HOA
Community
- Subdivision: Henderson
HOA
- Has HOA: No
Location
- Region: Burkburnett
Financial & listing details
- Tax assessed value: $278,593
- Date on market: 2/20/2025
- Cumulative days on market: 32 days
- Road surface type: Asphalt
Price history
| Date | Event | Price |
|---|---|---|
| 3/24/2025 | Sold | -- |
Source: NTREIS #20850387 Report a problem | ||
| 2/25/2025 | Contingent | $297,500$163/sqft |
Source: NTREIS #20850387 Report a problem | ||
| 2/25/2025 | Listed for sale | $297,500$163/sqft |
Source:  WFAR #176894 Report a problem WFAR #176894 Report a problem | ||
| 2/25/2025 | Pending sale | $297,500$163/sqft |
Source: WFAR #176894 Report a problem | ||
| 1/22/2025 | Listed for sale | $297,500+4.4%$163/sqft |
Source: WFAR #176894 Report a problem | ||
| 5/1/2023 | Sold | -- |
Source: Agent Provided Report a problem | ||
| 4/10/2023 | Pending sale | $285,000$156/sqft |
Source: WFAR #168180 Report a problem | ||
| 3/27/2023 | Price change | $285,000+3.6%$156/sqft |
Source: WFAR #168180 Report a problem | ||
| 3/21/2023 | Listed for sale | $275,000+47.1%$151/sqft |
Source: WFAR #168180 Report a problem | ||
| 1/6/2020 | Sold | -- |
Source: Agent Provided Report a problem | ||
| 11/6/2019 | Listed for sale | $187,000+46.1%$102/sqft |
Source: DON HARDY HOMES REAL ESTATE #154922 Report a problem | ||
| 10/14/2015 | Listing removed | $128,000$70/sqft |
Source: The Bishop Realtor Group #136840 Report a problem | ||
| 8/28/2015 | Price change | $128,000-3%$70/sqft |
Source: The Bishop Realtor Group #136840 Report a problem | ||
| 7/30/2015 | Price change | $132,000-2.2%$72/sqft |
Source: The Bishop Realtor Group #136840 Report a problem | ||
| 6/4/2015 | Listed for sale | $135,000$74/sqft |
Source: The Bishop Realtor Group #136840 Report a problem | ||
Public tax history
| Year | Property taxes | Tax assessment |
|---|---|---|
| 2025 | -- | $278,593 -1.8% |
| 2024 | $3,305 +18.4% | $283,829 +20.1% |
| 2023 | $2,790 +5.4% | $236,310 +10% |
| 2022 | $2,646 +2% | $214,827 +10% |
| 2021 | $2,594 +22.3% | $195,297 +26.4% |
| 2020 | $2,121 +8.1% | $154,448 +10% |
| 2019 | $1,962 +5.2% | $140,407 +4.1% |
| 2018 | $1,865 +3.8% | $134,874 +3.5% |
| 2017 | $1,796 +3.4% | $130,334 +0.1% |
| 2016 | $1,737 +20.3% | $130,204 -2.1% |
| 2015 | $1,443 | $133,044 -0.7% |
| 2014 | $1,443 | $134,042 +2.4% |
| 2013 | -- | $130,898 +3.8% |
| 2012 | -- | $126,103 +0.8% |
| 2011 | -- | $125,095 -4.4% |
| 2010 | -- | $130,917 +1.6% |
| 2009 | -- | $128,898 +1.6% |
| 2008 | -- | $126,850 -4.2% |
| 2007 | -- | $132,386 +6.3% |
| 2006 | -- | $124,542 +10% |
| 2005 | -- | $113,220 +6.9% |
| 2004 | -- | $105,912 |
| 2002 | -- | -- |
| 2001 | -- | -- |
Find assessor info on the county website
Neighborhood: 76354
Nearby homes
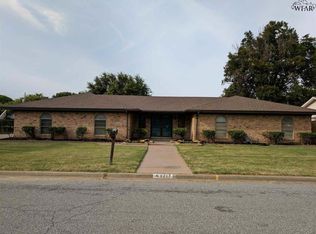
- $--3 bd2 ba2.2k sqft1217 Danberry St, Burkburnett, TX 76354Sold
- $226,7004 bd2 ba1.6k sqft1221 Danberry St, Burkburnett, TX 76354Off Market
- $237,2003 bd2 ba1.6k sqft1220 Sycamore Dr, Burkburnett, TX 76354Off Market

- $217,3003 bd2 ba1.5k sqft1218 Sycamore Dr, Burkburnett, TX 76354Off Market

- $231,5003 bd2 ba1.6k sqft1215 Danberry St, Burkburnett, TX 76354Off Market
- $239,4003 bd2 ba1.6k sqft1223 Danberry St, Burkburnett, TX 76354Off Market
- $280,0004 bd3 ba1.7k sqft1300 Danberry St, Burkburnett, TX 76354Off Market
- $289,3003 bd2 ba1.7k sqft1216 Danberry St, Burkburnett, TX 76354Off Market
Nearby schools
GreatSchools rating
- NAI C Evans Elementary SchoolGrades: PK-2Distance: 1.1 mi
- 7/10Burkburnett Middle SchoolGrades: 6-8Distance: 1.9 mi
- 5/10Burkburnett High SchoolGrades: 9-12Distance: 1.7 mi
Schools provided by the listing agent
- Elementary: Evans
- Middle: Burkburnett
- High: Burkburnett
- District: Burkburnett ISD
Source: NTREIS. This data may not be complete. We recommend contacting the local school district to confirm school assignments for this home.
- Texas
- Wichita County
- Burkburnett
- 76354
- 1219 Danberry St
Nearby cities
Nearby zip codes
Other Burkburnett Topics
