Skip main navigation
Sold for $510,173
  • $510,173

    1219 Delaware Ln, Downingtown, PA 19335

    3beds
    1,748sqft
    Single Family Residence
    Built in 1987
    6,942 Square Feet Lot
    $558,800 Zestimate®
    $292/sqft
    $2,788 Estimated rent

    Home value

    $558,800

    $531,000 - $587,000

    $2,788/mo

    Zestimate® history
    Loading
    Loading...

    Owner options

    List your home for rent

    $2,788/mo

    Rent Zestimate®

    Find your next renter with Zillow Rental Manager. Plus, with online applications, you can quickly screen prospective tenants – for free.

    Learn more

    $2,788/mo

    Rent Zestimate®

    Refinance and save

    $3,611/mo

    Est. payment

    Refinancing to a lower rate could help reduce your monthly payments and save thousands over the life of the loan.

    See today's rates

    $3,611/mo

    Est. payment

    Explore your selling options

    Work with a Zillow partner agent

    Leverage their expertise and Zillow's premium Showcase listings to get your home seen by more buyers.

    Get started

    List with your own agent

    Get your home in front of millions of buyers by listing it on Zillow.

    Learn how to do it

    Sell it yourself

    Take full control of how buyers see your home on Zillow by listing For Sale by Owner (FSBO).

    List your home

    What's special

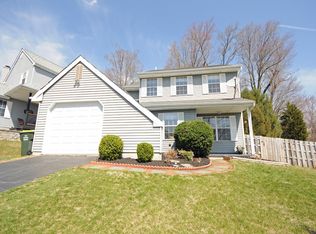
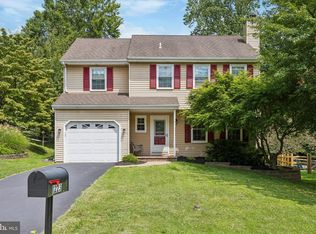
    Welcome to 1219 Delaware Lane, nestled in the Brandywine Greene community, free from HOA restrictions. This home has undergone a complete transformation, showcasing custom finishes and attention to detail throughout. The exterior has been enhanced, featuring a newly poured blacktop driveway, brand-new siding, and custom handmade shutters, all contributing to its charming curb appeal. As you step inside, you'll be greeted by freshly painted neutral walls that provide a versatile backdrop for any decor. Enter into the home to find LVP flooring throughout the first floor & an open living room with a focal fireplace. Venture into the tastefully remodeled kitchen, where stainless steel appliances and sleek quartz countertops. The eat-in dining area is perfect for family gatherings and entertaining. Sliding glass doors lead to the back maintenance free composite deck, offering an ideal setting for al fresco dining and outdoor enjoyment. The second floor boasts three generously sized bedrooms featuring ample closet space. A fully remodeled hall bathroom, centrally located, serves the needs of the household with style and convenience. The basement offers abundant storage and a completely finished living area, this space is poised to meet your evolving needs for years to come. The location of this home, in Downingtown School District, is sure to impress coupled with the close proximity to major routes of transportation. Experience all that the Downingtown Area has to offer With a variety of parks, recreational facilities, and family-friendly events, there’s always something to enjoy. PROFESSIONAL PHOTOS WILL BE UPLOADED ON 7/18/2024. HOA Fees are estimated pending confirmation from HOA directly.

    Zillow last checked:

    Listing updated:

    Listed by:

    Matt Gorham 610-363-4300,

    Keller Williams Real Estate -Exton

    Bought with:

    Matthew Christopher Dyer

    Compass RE

    Steph Carlucci, RS357315

    Compass RE

    Source: Bright MLS,MLS#: PACT2070070MLS Logo

    Facts & features

    Interior

    Bedrooms & bathrooms
    • Bedrooms: 3
    • Bathrooms: 2
    • Full bathrooms: 2
    • Main level bathrooms: 1
    Heating
    • Heat Pump, Forced Air, Electric
    Cooling
    • Central Air, Electric
    Appliances
    • Included: Dishwasher, Disposal, Electric Water Heater
    • Laundry: In Basement
    Features
    • Eat-in Kitchen
    • Flooring: Carpet, Vinyl
    • Basement: Full
    • Number of fireplaces: 1
    Interior area
    • Total structure area: 1,748
    • Total interior livable area: 1,748 sqft
    • Finished area above ground: 1,748

    Property

    Parking
    • Total spaces: 1
    • Parking features: Garage Faces Front, Attached
    • Attached garage spaces: 1
    Accessibility
    • Accessibility features: None
    Features
    • Levels: Two
    • Stories: 2
    • Patio & porch: Deck, Porch
    • Pool features: None
    Lot
    • Size: 6,942 sqft
    • Features: Cul-De-Sac, Front Yard, Rear Yard, SideYard(s)
    Details
    • Additional structures: Above Grade
    • Parcel number: 5005D0063
    • Zoning: RESID
    • Special conditions: Standard

    Construction

    Type & style
    • Home type: SingleFamily
    • Architectural style: Colonial
    • Property subtype: Single Family Residence
    Materials
    • Vinyl Siding
    • Foundation: Permanent
    • Roof: Shingle
    Condition
    • New construction: No
    • Year built: 1987
    • Major remodel year: 2024

    Utilities & green energy

    • Electric: 200+ Amp Service, Circuit Breakers
    • Sewer: Public Sewer
    • Water: Public

    Community & neighborhood

    Location
    • Region: Downingtown
    • Subdivision: Brandywine Greene
    • Municipality: WEST BRADFORD TWP

    HOA & financial

    HOA
    • Has HOA: Yes
    • HOA fee: $375 annually
    • Services included: Common Area Maintenance
    • Association name: BRANDYWINE GREENE

    Other

    Other facts
    • Listing agreement: Exclusive Right To Sell
    • Listing terms: Conventional,Cash,FHA,VA Loan
    • Ownership: Fee Simple

    Price history

    DateEventPrice
    8/29/2024Sold$510,173+6.3%$292/sqft
    Source: Bright MLS #PACT2070070 Report a problem
    7/18/2024Pending sale$480,000$275/sqft
    Source: Bright MLS #PACT2070070 Report a problem
    7/17/2024Listed for sale$480,000+65.5%$275/sqft
    Source: Bright MLS #PACT2070070 Report a problem
    2/2/2024Sold$290,000+52.7%$166/sqft
    Source: Public Record Report a problem
    12/9/2002Sold$189,900+45%$109/sqft
    Source: Public Record Report a problem
    4/8/1998Sold$131,000$75/sqft
    Source: Public Record Report a problem

    Public tax history

    YearProperty taxesTax assessment
    2025$5,060 +13.8%$139,120 +11.9%
    2024$4,446 +3.3%$124,320
    2023$4,303 +3%$124,320
    2022$4,178 +2.5%$124,320
    2021$4,075 +194.8%$124,320
    2020$1,382 -64.8%$124,320
    2019$3,922 $124,320
    2018$3,922 +9901.1%$124,320
    2017$39 -98.9%$124,320
    2016$3,612 $124,320
    2015$3,612 $124,320
    2014$3,612 $124,320
    2013-- $124,320
    2012-- $124,320
    2011-- $124,320
    2010-- $124,320
    2009-- $124,320
    2008-- $124,320
    2007-- $124,320
    2006-- $124,320
    2005-- $124,320
    2004-- $124,320
    2003-- $124,320
    2000-- $124,320

    Find assessor info on the county website

    Neighborhood: 19335

    Nearby schools

    GreatSchools rating
    Schools provided by the listing agent
    • Elementary: Bradford Hights
    • Middle: Downington
    • High: Downingtown Hs West Campus
    • District: Downingtown Area

    Source: Bright MLS. This data may not be complete. We recommend contacting the local school district to confirm school assignments for this home.

    Get a cash offer in 3 minutes
    Find out how much your home could sell for in as little as 3 minutes with a no-obligation cash offer.
    Estimated market value
    $558,800
    Get a cash offer in 3 minutes
    Find out how much your home could sell for in as little as 3 minutes with a no-obligation cash offer.
    Estimated market value
    $558,800