Skip main navigation
Off market
  • $598,300

    1219 Derry Ln, West Chester, PA 19380

    3beds
    2baths
    2,215sqft
    Townhouse
    Built in 2007
    3,920 Square Feet Lot
    $598,300 Zestimate®
    $270/sqft
    $3,187 Estimated rent

    Home value

    $598,300

    $568,000 - $628,000

    $3,187/mo

    Zestimate® history
    Loading
    Loading...

    Owner options

    List your home for rent

    $3,187/mo

    Rent Zestimate®

    Find your next renter with Zillow Rental Manager. Plus, with online applications, you can quickly screen prospective tenants – for free.

    Learn more

    $3,187/mo

    Rent Zestimate®

    Refinance and save

    $3,945/mo

    Est. payment

    Refinancing to a lower rate could help reduce your monthly payments and save thousands over the life of the loan.

    See today's rates

    $3,945/mo

    Est. payment

    Explore your selling options

    Work with a Zillow partner agent

    Leverage their expertise and Zillow's premium Showcase listings to get your home seen by more buyers.

    Get started

    List with your own agent

    Get your home in front of millions of buyers by listing it on Zillow.

    Learn how to do it

    Sell it yourself

    Take full control of how buyers see your home on Zillow by listing For Sale by Owner (FSBO).

    List your home

    What's special

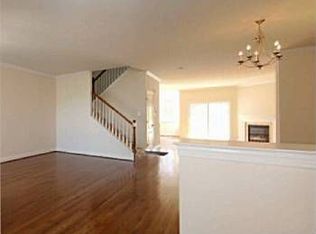
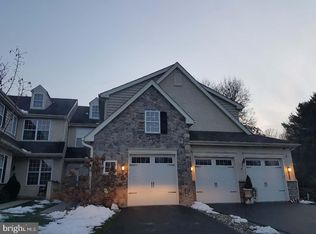
    This gorgeous townhome in West Chester is waiting for you! It's open layout invites you from the foyer. The shining wood floors and high ceilings make this layout unbelievable flexible to use however you'd like. The main entrance leads to a living room, currently used as a sitting and art/project studio. The crown moulding through the entire first floor finishes off each tastefully painted room. The extended kitchen is connected to the living room and features a convenient gas fire place and plenty of windows with a slider to the new Azak Trex deck (2 years installed April 2015) so no maintenance cost to the new home owners. What a relief with summer coming! The outdoor living space is enclosed with a canopy that is included with the house as is all of the window treatments. Truly your own little oasis out there and quite secluded for a townhouse. Don't worry about budgeting for a new HVAC system as the AC is brand new (installed April 2017 - inside unit and out). Gas cooking is featured in the kitchen with tall cabinetry and plenty of counter and storage space. Upstairs the master has a super large walk-in closet and extended vanity with double sinks and an oversized stall glass shower with neutral porcelain tile. You won't believe the size of the closet. The tray ceilings in the bedroom and ceiling fan leave plenty of room for creative decor and paint but it completely ready for you to move right in. The entire 2nd floor has upgraded doors and clean carpet throughout. Each bedroom is ample size with plenty of closet space. The 2nd floor walk-in laundry room has built in shelving and cabinet space and plenty of room for storage. The nicely finished basement adds 510 square feet and has a large egress window to let in some light and also use for multiple purposes (office, extra bedroom potential). In addition the storage space in the home is large and the garage has plenty of space for storing outdoor items as well. The location/lot of this home really makes you feel like you are not in a townhouse at all - please make your private appointment today.

    This property is off market, which means it's not currently listed for sale or rent on Zillow. This may be different from what's available on other websites or public sources.
    Facts & features

    Interior

    Bedrooms & bathrooms
    • Bedrooms: 3
    • Bathrooms: 2.5
    Heating
    • Forced air, Gas
    Cooling
    • Central
    Appliances
    • Included: Dishwasher, Garbage disposal, Refrigerator
    Features
    • Flooring: Hardwood
    Interior area
    • Total interior livable area: 2,215 sqft

    Property

    Parking
    • Total spaces: 4
    • Parking features: Garage - Attached
    Features
    • Exterior features: Vinyl
    Lot
    • Size: 3,920 Square Feet
    Details
    • Parcel number: 520100200000

    Construction

    Type & style
    • Home type: Townhouse
    Materials
    • Roof: Other
    Condition
    • Year built: 2007

    Community & HOA

    HOA
    • Has HOA: Yes
    • HOA fee: $110 monthly
    Location
    • Region: West Chester

    Financial & listing details

    • Price per square foot: $270/sqft
    • Tax assessed value: $218,830
    • Annual tax amount: $6,542

    Price history

    DateEventPrice
    9/8/2017Listing removed$407,000$184/sqft
    Source: Exton #6987935 Report a problem
    9/7/2017Pending sale$407,000$184/sqft
    Source: Exton #6987935 Report a problem
    7/29/2017Price change$407,000-2.9%$184/sqft
    Source: Exton #6987935 Report a problem
    5/22/2017Listed for sale$419,000+6.1%$189/sqft
    Source: Keller Williams Real Estate -Exton #6987935 Report a problem
    10/17/2014Sold$395,000-1.2%$178/sqft
    Source: Public Record Report a problem
    7/17/2014Listed for sale$399,900+0.2%$181/sqft
    Source: Crescent Real Estate #6425205 Report a problem
    12/19/2011Listing removed$399,000$180/sqft
    Source: RE/MAX Town & Country #5799861 Report a problem
    9/7/2011Price change$399,000-2.4%$180/sqft
    Source: RE/MAX TOWN AND COUNTRY #5799861 Report a problem
    6/1/2011Price change$409,000-1.4%$185/sqft
    Source: RE/MAX Town & Country #5799861 Report a problem
    3/4/2011Listed for sale$415,000-2.8%$187/sqft
    Source: RE/MAX TOWN AND COUNTRY #5799861 Report a problem
    8/20/2007Sold$427,000$193/sqft
    Source: Public Record Report a problem

    Public tax history

    YearProperty taxesTax assessment
    2025$6,542 +2.1%$218,830
    2024$6,408 +1%$218,830
    2023$6,343 $218,830
    2022$6,343 +1.3%$218,830
    2021$6,261 +138.1%$218,830
    2020$2,630 -56.5%$218,830
    2019$6,049 +2.2%$218,830
    2018$5,920 +9900%$218,830
    2017$59 -98.8%$218,830
    2016$4,746 $218,830
    2015$4,746 $218,830
    2014$4,746 $218,830
    2013-- $218,830
    2012-- $218,830
    2011-- $218,830
    2010-- $218,830
    2009-- $218,830 -0.2%
    2008-- $219,330 +1609.5%
    2007-- $12,830
    Find assessor info on the county website

    Neighborhood: 19380

    Nearby schools

    GreatSchools rating
    Schools provided by the listing agent
    • Elementary: EXTON
    • Middle: FUGETT
    • High: EAST
    • District: West Chester

    Source: The MLS. This data may not be complete. We recommend contacting the local school district to confirm school assignments for this home.

    Get a cash offer in 3 minutes
    Find out how much your home could sell for in as little as 3 minutes with a no-obligation cash offer.
    Estimated market value
    $598,300
    Get a cash offer in 3 minutes
    Find out how much your home could sell for in as little as 3 minutes with a no-obligation cash offer.
    Estimated market value
    $598,300