Skip main navigation
Closed
  • $575,000

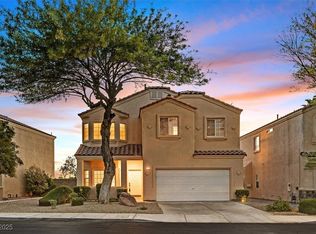
    1219 Diamond Valley St, Henderson, NV 89052

    3beds
    1,958sqft
    Single Family Residence
    Built in 1997
    4,791.6 Square Feet Lot
    $553,100 Zestimate®
    $294/sqft
    $2,658 Estimated rent

    Home value

    $553,100

    $498,000 - $614,000

    $2,658/mo

    Zestimate® history
    Loading
    Loading...

    Owner options

    List your home for rent

    $2,658/mo

    Rent Zestimate®

    Find your next renter with Zillow Rental Manager. Plus, with online applications, you can quickly screen prospective tenants – for free.

    Learn more

    $2,658/mo

    Rent Zestimate®

    Refinance and save

    $3,378/mo

    Est. payment

    Refinancing to a lower rate could help reduce your monthly payments and save thousands over the life of the loan.

    See today's rates

    $3,378/mo

    Est. payment

    Explore your selling options

    Work with a Zillow partner agent

    Leverage their expertise and Zillow's premium Showcase listings to get your home seen by more buyers.

    Get started

    List with your own agent

    Get your home in front of millions of buyers by listing it on Zillow.

    Learn how to do it

    Sell it yourself

    Take full control of how buyers see your home on Zillow by listing For Sale by Owner (FSBO).

    List your home

    What's special

    Unparalleled vistasSeamless flowRemodeled kitchen
    Rise and shine to unparalleled vistas of the iconic Strip and majestic mountains from your very own balcony. Whether it's sunrise coffee or sunset cocktails, every moment is elevated with panoramic beauty. This nearly 2,000 sq ft two story home is conveniently situated in the beautiful Palermo Neighborhood of Seven Hills. The remodeled kitchen along with spacious living areas designed for seamless flow, entertaining becomes an effortless affair. From intimate gatherings to lively parties, your home sets the stage for unforgettable moments. From shopping and dining to parks and schools, everything you need is just moments away including all of the wonderful amenities offered in the Seven Hills & Henderson communities. Don't miss out on the chance to make 1219 Diamond Valley Street your own. Schedule a tour today and discover the pinnacle of luxury living in Henderson!

    Zillow last checked:

    Listing updated:

    Listed by:

    Harvey Blankfeld S.0048897 (702)203-1165,

    BHHS Nevada Properties

    Bought with:

    Lori Nelson, S.0183461

    BHHS Nevada Properties

    Source: LVR,MLS#: 2655820MLS LogoOriginating MLS: Greater Las Vegas Association of Realtors Inc

    Facts & features

    Interior

    Bedrooms & bathrooms
    • Bedrooms: 3
    • Bathrooms: 3
    • Full bathrooms: 2
    • 1/2 bathrooms: 1
    Primary bedroom
    • Description: Balcony,Ceiling Fan,Closet,Upstairs,Walk-In Closet(s)
    • Dimensions: 18x13
    Bedroom 2
    • Description: Closet,Upstairs
    • Dimensions: 12x10
    Bedroom 3
    • Description: Closet,Upstairs
    • Dimensions: 10x10
    Primary bathroom
    • Description: Double Sink,Separate Shower,Separate Tub
    Dining room
    • Description: Breakfast Nook/Eating Area,Family Room/Dining Combo,Vaulted Ceiling
    • Dimensions: 11x11
    Family room
    • Description: Downstairs
    • Dimensions: 22x20
    Kitchen
    • Description: Breakfast Nook/Eating Area,Custom Cabinets,Granite Countertops,Lighting Recessed,Pantry,Stainless Steel Appliances,Tile Flooring
    Living room
    • Description: Formal,Front,Vaulted Ceiling
    • Dimensions: 18x16
    Heating
    • Central, Gas, Multiple Heating Units
    Cooling
    • Central Air, Electric, Refrigerated, 2 Units
    Appliances
    • Included: Dryer, Dishwasher, Disposal, Gas Range, Microwave, Refrigerator, Washer
    • Laundry: Gas Dryer Hookup, Main Level, Laundry Room
    Features
    • Ceiling Fan(s), Window Treatments, Programmable Thermostat
    • Flooring: Carpet, Ceramic Tile
    • Windows: Blinds, Double Pane Windows, Window Treatments
    • Has fireplace: No
    Interior area
    • Total structure area: 1,958
    • Total interior livable area: 1,958 sqft

    Property

    Parking
    • Total spaces: 2
    • Parking features: Attached, Garage, Garage Door Opener, Inside Entrance, Private
    • Attached garage spaces: 2
    Features
    • Stories: 2
    • Patio & porch: Balcony, Patio
    • Exterior features: Balcony, Patio, Private Yard, Sprinkler/Irrigation
    • Fencing: Block,Back Yard,Wrought Iron
    • Has view: Yes
    • View description: Park/Greenbelt, Mountain(s), Strip View
    Lot
    • Size: 4,791 sqft
    • Features: Back Yard, Drip Irrigation/Bubblers, Desert Landscaping, Landscaped, Sprinklers Timer, < 1/4 Acre
    Details
    • Parcel number: 17735813004
    • Zoning description: Single Family
    • Horse amenities: None

    Construction

    Type & style
    • Home type: SingleFamily
    • Architectural style: Two Story
    • Property subtype: Single Family Residence
    Materials
    • Roof: Pitched,Tile
    Condition
    • Good Condition,Resale
    • Year built: 1997

    Utilities & green energy

    • Electric: Photovoltaics None
    • Sewer: Public Sewer
    • Water: Public
    • Utilities for property: Cable Available
    Green energy
    • Energy efficient items: Windows

    Community & neighborhood

    Security
    • Security features: Gated Community
    Location
    • Region: Henderson
    • Subdivision: Seven Hills

    HOA & financial

    HOA
    • Has HOA: Yes
    • HOA fee: $69 monthly
    • Amenities included: Gated, Jogging Path, Playground, Park
    • Services included: Association Management, Common Areas, Taxes
    • Association name: Seven Hills
    • Association phone: 702-933-7774
    • Second HOA fee: $73 monthly

    Other

    Other facts
    • Listing agreement: Exclusive Right To Sell
    • Listing terms: Cash,Conventional,FHA,VA Loan

    Price history

    DateEventPrice
    4/8/2025Sold$575,000-2.4%$294/sqft
    Source: LVR #2655820 Report a problem
    3/16/2025Pending sale$589,000$301/sqft
    Source: BHHS broker feed #2655820 Report a problem
    3/16/2025Contingent$589,000$301/sqft
    Source: LVR #2655820 Report a problem
    2/14/2025Listed for sale$589,000$301/sqft
    Source: LVR #2655820 Report a problem
    9/19/2024Listing removed$589,000$301/sqft
    Source: BHHS broker feed #2578449 Report a problem
    9/18/2024Listing removed$2,595$1/sqft
    Source: LVR #2591056 Report a problem
    9/8/2024Listed for sale$589,000$301/sqft
    Source: LVR #2578449 Report a problem
    8/26/2024Pending sale$589,000$301/sqft
    Source: BHHS broker feed #2578449 Report a problem
    8/26/2024Contingent$589,000$301/sqft
    Source: LVR #2578449 Report a problem
    7/9/2024Listed for sale$589,000-1.7%$301/sqft
    Source: LVR #2578449 Report a problem
    6/13/2024Listing removed$599,000$306/sqft
    Source: BHHS broker feed #2578449 Report a problem
    6/11/2024Listed for rent$2,595+36.9%$1/sqft
    Source: LVR #2591056 Report a problem
    6/1/2024Price change$599,000-4.1%$306/sqft
    Source: LVR #2578449 Report a problem
    5/9/2024Listed for sale$624,900$319/sqft
    Source: LVR #2578449 Report a problem
    4/28/2024Pending sale$624,900$319/sqft
    Source: BHHS broker feed #2578449 Report a problem
    4/27/2024Contingent$624,900$319/sqft
    Source: LVR #2578449 Report a problem
    4/26/2024Listed for sale$624,900+286.9%$319/sqft
    Source: LVR #2578449 Report a problem
    4/16/2019Listing removed$1,895$1/sqft
    Source: BHHS Nevada Properties #2066431 Report a problem
    2/4/2019Listed for rent$1,895+11.5%$1/sqft
    Source: BHHS Nevada Properties #2066431 Report a problem
    7/24/2015Listing removed$1,700$1/sqft
    Source: BHHS Nevada Properties #1555202 Report a problem
    7/11/2015Listed for rent$1,700$1/sqft
    Source: BHHS Nevada Properties #1555202 Report a problem
    12/31/1996Sold$161,500$82/sqft
    Source: Public Record Report a problem

    Public tax history

    YearProperty taxesTax assessment
    2026$3,042 +3%$129,521 -3.1%
    2025$2,953 +8%$133,612 +21.4%
    2024$2,735 +8%$110,062 +9.2%
    2023$2,533 +8%$100,756 +5.7%
    2022$2,346 +7.7%$95,295 +1.6%
    2021$2,177 +6.7%$93,766 +5.3%
    2020$2,040 +4.8%$89,079 +8.1%
    2019$1,947 +6.9%$82,399
    2018$1,821 $82,399 +2%
    2017$1,821 $80,756 +4%
    2016$1,821 +0.2%$77,644 +4.7%
    2015$1,817 +3.2%$74,136 +13.8%
    2014$1,761 $65,120
    2013-- $65,120 +15.1%
    2012-- $56,584 -15%
    2011-- $66,537 -5%
    2010-- $70,053 -21.7%
    2009-- $89,517
    2008-- $89,517 -30.2%
    2007-- $128,334 +0.3%
    2006-- $127,936 +39.9%
    2005-- $91,431 +32.7%
    2004-- $68,908 +10%
    2003-- $62,647 +5.9%
    2002-- $59,160 +15.5%
    2001-- $51,200

    Find assessor info on the county website

    Neighborhood: Westgate

    Nearby schools

    GreatSchools rating
    Schools provided by the listing agent
    • Elementary: Wolff, Elise L.,Wolff, Elise L.
    • Middle: Webb, Del E.
    • High: Coronado High

    Source: LVR. This data may not be complete. We recommend contacting the local school district to confirm school assignments for this home.

    Get a cash offer in 3 minutes
    Find out how much your home could sell for in as little as 3 minutes with a no-obligation cash offer.
    Estimated market value
    $553,100
    Get a cash offer in 3 minutes
    Find out how much your home could sell for in as little as 3 minutes with a no-obligation cash offer.
    Estimated market value
    $553,100