Plenty of square footage (1644 Sq Ft) in this 3 bedroom 2 bath with large family room/den, two screened lanais with access to the nicely landscaped spacious backyard fenced by others, storage shed, excellent neighborhood atmosphere in quiet Wedgewood location, CENTRAL WATER AND SEWER AND MINUTES TO THE STORES ETC, "DAIKEN" CENTRAL HEAT AND AIR NEW IN 2018, NEW WATER HEATER IN 2026, roof replaced in 2014, ceramic tile floors in main areas with wood laminate, 14 WINDOWS REPLACED IN 2008 WITH WIND RATING OF 120 mph, 2 ROLL DOWN STORM SHUTTERS, spacious eat in kitchen with all appliances including a stainless steel refrigerator, oversized living room, indoor laundry room with full size washer/dryer and laundry tub, full guest bathroom with tiled stand up shower, newly remodeled main bathroom with newly tiled wall and new toilets, attic vent fan for energy efficiency, excellent location with easy access to Lee Blvd and Homestead Rd, minutes to I-75, Ft Myers and the SWFL International Airport. NO FLOOD INSURANCE REQUIRED. LEHIGH IS THE HIGHEST ELEVATION IN LEE COUNTY.
Pending
Price increase: $5K (9/22)
$230,000
1219 Dunndale St, Lehigh Acres, FL 33936
3beds
1,644sqft
Single Family Residence
Built in 1969
0.25 Acres Lot
$228,400 Zestimate®
$140/sqft
$-- HOA
What's special
- 31 days
- 224
- 11
Likely to sell faster than
Zillow last checked:
Listing updated:
Listed by:
Charles Bonacolta 239-994-1062,
Realty World-C Bagans 1st
Source: Florida Gulf Coast MLS,MLS#: 2026038620 Originating MLS: Florida Gulf Coast
Originating MLS: Florida Gulf CoastFacts & features
Interior
Bedrooms & bathrooms
- Bedrooms: 3
- Bathrooms: 2
- Full bathrooms: 2
Rooms
- Room types: Den, Family Room, Screened Porch, Workshop
Family room
- Description: Family Room
- Dimensions: 18.00 x 12.00
Screened porch
- Description: Lanai
- Dimensions: 12.00 x 10.00
Heating
- Central, Electric
Cooling
- Central Air, Ceiling Fan(s), Electric
Appliances
- Included: Dryer, Dishwasher, Disposal, Range, Refrigerator, Washer
- Laundry: Inside, Laundry Tub
Features
- Living/Dining Room, Pantry, Shower Only, Separate Shower, Window Treatments, Split Bedrooms, Workshop, Den, Family Room, Screened Porch, Workshop
- Flooring: Carpet, Laminate, Tile
- Windows: Impact Glass, Shutters, Window Coverings
Interior area
- Total structure area: 2,128
- Total interior livable area: 1,644 sqft
Video & virtual tour
Property
Parking
- Total spaces: 1
- Parking features: Attached, Driveway, Garage, Paved, Two Spaces, Garage Door Opener
- Attached garage spaces: 1
- Has uncovered spaces: Yes
Features
- Stories: 1
- Patio & porch: Deck, Lanai, Patio, Porch, Screened
- Exterior features: Deck, Patio, Storage, Shutters Electric
- Has view: Yes
- View description: Landscaped
- Waterfront features: None
Lot
- Size: 0.25 Acres
- Dimensions: 80 x 110 x 80 x 110
- Features: Rectangular Lot
Details
- Additional structures: Outbuilding
- Parcel number: 3144270200014.0180
- Lease amount: $0
- Zoning description: RS-1
Construction
Type & style
- Home type: SingleFamily
- Architectural style: Ranch,One Story
- Property subtype: Single Family Residence
Materials
- Block, Concrete, Stucco
- Roof: Shingle
Condition
- Resale
- Year built: 1969
Utilities & green energy
- Sewer: Public Sewer
- Water: Public
- Utilities for property: Cable Available
Community & HOA
Community
- Features: Non-Gated
- Security: None, Smoke Detector(s)
- Condo and coop fee: $0
- Membership fee: $0
- Subdivision: WEDGEWOOD
HOA
- Has HOA: No
- Amenities included: None
- Services included: None
Location
- Region: Lehigh Acres
Financial & listing details
- Price per square foot: $140/sqft
- Tax assessed value: $177,828
- Annual tax amount: $1,027
- Date on market: 9/14/2026
- Cumulative days on market: 72 days
- Listing terms: All Financing Considered,Cash,FHA,VA Loan
- Ownership: Single Family
- Road surface type: Paved
Estimated market value
$228,400
$217,000 - $240,000
$1,643/mo
Price history
| Date | Event | Price |
|---|---|---|
| 9/22/2026 | Pending sale | $230,000$140/sqft |
Source:  Florida Gulf Coast MLS #2026038620 Report a problem Florida Gulf Coast MLS #2026038620 Report a problem | ||
| 9/22/2026 | Price change | $230,000+2.2%$140/sqft |
Source: Florida Gulf Coast MLS #2026038620 Report a problem | ||
| 9/14/2026 | Price change | $225,000-6.3%$137/sqft |
Source: Florida Gulf Coast MLS #2026038620 Report a problem | ||
| 8/4/2026 | Listed for sale | $240,000+118.2%$146/sqft |
Source: Florida Gulf Coast MLS #2026032999 Report a problem | ||
| 2/8/2010 | Listing removed | $110,000$67/sqft |
Source: Re/Max Edge #200937964 Report a problem | ||
| 11/7/2009 | Listed for sale | $110,000+41%$67/sqft |
Source: Re/Max Edge #200937964 Report a problem | ||
| 7/16/2002 | Sold | $78,000$47/sqft |
Source: Public Record Report a problem | ||
Public tax history
| Year | Property taxes | Tax assessment |
|---|---|---|
| 2025 | $1,028 +23.7% | $40,200 +2.9% |
| 2024 | $831 +6.5% | $39,067 +3% |
| 2023 | $781 +1.9% | $37,929 +3% |
| 2022 | $766 +11.9% | $36,824 |
| 2021 | $684 +3.5% | -- |
| 2020 | $661 -10.5% | $35,257 -62.4% |
| 2019 | $739 | $93,665 +176.9% |
| 2018 | $739 +4.5% | $33,821 +2.1% |
| 2017 | $707 +7% | $33,125 -50.2% |
| 2016 | $661 +5.4% | $66,460 +15.2% |
| 2015 | $626 +1.8% | $57,695 +1.4% |
| 2014 | $615 +55.1% | $56,900 +30.8% |
| 2013 | $397 +11.2% | $43,494 +10.4% |
| 2012 | $357 -0.1% | $39,407 -7.7% |
| 2011 | $357 -2.3% | $42,677 +50.6% |
| 2010 | $366 -36.4% | $28,339 -29% |
| 2009 | $575 -46.6% | $39,940 -71.5% |
| 2007 | $1,078 +1.5% | $140,110 +6.9% |
| 2006 | $1,061 -2.2% | $131,070 +81.4% |
| 2004 | $1,085 -2.8% | $72,270 +10.6% |
| 2003 | $1,116 +44.7% | $65,320 +15.4% |
| 2002 | $771 | $56,600 +21.6% |
| 2000 | -- | $46,550 |
Find assessor info on the county website
Monthly payment
Est. payment
Payment breakdown
Explore the cost of this home by adjusting the details. Changes won't be saved.Climate risks
Neighborhood: 33936

Similar homes
- $215,0003 bd2 ba1.2k sqft1521 Huntdale St E, Lehigh Acres, FL 33936For Sale
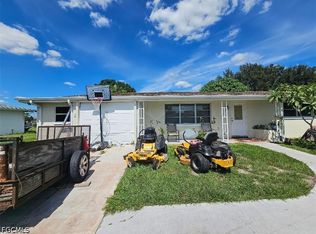
 MLS ID #2026040893, Elena Bayolo, Sonia Rios Realty. Florida Gulf Coast MLS
 - $219,9002 bd2 ba1k sqft1314 Farmdale St, Lehigh Acres, FL 33936For Sale
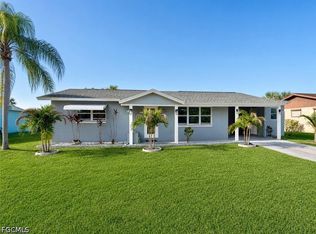 MLS ID #2026035820, Charles Bonacolta, Realty World-C Bagans 1st. Florida Gulf Coast MLS
 - $225,0003 bd2 ba1.5k sqft320 Hollywood ST, LEHIGH ACRES, FL 33936For Sale

 MLS ID #226035057, Jon McLeod, PA, NextHome Luxe Coastal. SWFLMLS
 - $234,9002 bd2 ba920 sqft1515 Medford Pl, Lehigh Acres, FL 33936For Sale
 MLS ID #2026014485, Kristen Scarsellato, Schooner Bay Realty, Inc.. Florida Gulf Coast MLS
 - $235,0002 bd2 ba1.2k sqft126 Oakside St, Lehigh Acres, FL 33936For SaleMLS ID #2026031532, Jazmin Heron, Knowledge Base Real Estate. Florida Gulf Coast MLS
- $255,0003 bd2 ba1.6k sqft2409 Del Ray Pl, Lehigh Acres, FL 33936For SaleMLS ID #2026038632, Matt Jackson, Realty World-C Bagans 1st. Florida Gulf Coast MLS
- $199,9003 bd2 ba1.2k sqft367 Peerless St, Lehigh Acres, FL 33936For SaleMLS ID #2026035711, George Sand, RE/MAX Trend. Florida Gulf Coast MLS
- $269,9003 bd2 ba1.6k sqft720 Shadyside St, Lehigh Acres, FL 33936For SaleMLS ID #2026015649, Charles Bonacolta, Realty World-C Bagans 1st. Florida Gulf Coast MLS
- $219,5002 bd1 ba912 sqft401 E Jasmine Rd, Lehigh Acres, FL 33936For SaleMLS ID #2026029860, Christina Echevarria, Sellstate Advantage Realty. Florida Gulf Coast MLS
- $229,9003 bd2 ba988 sqft3301 13th St SW, Lehigh Acres, FL 33976For SaleMLS ID #2025017502, Josephine Vieira, Sonia Rios Realty. Florida Gulf Coast MLS
- $179,9002 bd1 ba920 sqft1129 Cherokee Ave, Lehigh Acres, FL 33936For SaleMLS ID #2026031442, Tad Miller, West Coast Realty Inc. Florida Gulf Coast MLS
- $277,0002 bd2 ba1.2k sqft306 Hollywood ST, LEHIGH ACRES, FL 33936For SaleMLS ID #226018172, Laura Clark, Premiere Plus Realty Company. SWFLMLS
- $239,9003 bd2 ba1.5k sqft2700 Rita Ave N, Lehigh Acres, FL 33971For SaleMLS ID #2026024759, Josephine Vieira, Sonia Rios Realty. Florida Gulf Coast MLS
- $260,0003 bd2 ba1.2k sqft2908 12th St SW, Lehigh Acres, FL 33976For SaleMLS ID #2026034435, Tania Cardoso, Century 21 Sunbelt Realty. Florida Gulf Coast MLS
- $222,5002 bd2 ba1.5k sqft10873 Marble Brook Blvd, Lehigh Acres, FL 33936For SaleMLS ID #2026036063, Angel Plante, RE Florida Homes. Florida Gulf Coast MLS
- $210,0005 bd2 ba1.7k sqft2820 38th St SW, Lehigh Acres, FL 33976For SaleMLS ID #2026019955, Michelle Linenko, Priceless Realty, Inc.. Florida Gulf Coast MLS
- $295,0005 bd3 ba1.2k sqft124 Sebring Cir, Lehigh Acres, FL 33936For SaleMLS ID #2026040321, Branly Hernandez Morales, LPT Realty, LLC. Florida Gulf Coast MLS
- $270,0003 bd2 ba1.2k sqft3409 23rd St W, Lehigh Acres, FL 33971For SaleMLS ID #2026039869, Michela Trevino, EXP Realty LLC. Florida Gulf Coast MLS
- $294,5003 bd2 ba1.1k sqft1116 Gifford AVE S, LEHIGH ACRES, FL 33936For SaleMLS ID #224028201, Robert Cardenas, LPT Realty,LLC. SWFLMLS
- $345,0003 bd2 ba1.3k sqft405 W 5th St, Lehigh Acres, FL 33972For SaleMLS ID #2026040140, Luisa Gainza, MGR Realty Services, Inc.. Florida Gulf Coast MLS
