Parade of Homes 1st Place Winner! Discover this exceptional new build by Archway Homes. Located in the
Gated Community of Creekside Villas at Forest Ridge, perfectly balances comfort and style. The thoughtful split plan creates natural privacy while maintaining an open, welcome atmosphere throughout. Offering 3 bedrooms, 2.5 bathrooms, and the cozy office space is ideal for working remotely. The home showcases upscale finishes throughout, including premium Thermador kitchen appliances. A dramatic entryway with soaring ceilings sets the tone, complemented by high ceilings and 8-foot doors throughout for an open, sophisticated atmosphere. Practical features like an oversized walk-in pantry and coffee bar, a floored attic provide generous storage and an oversized epoxy floor garage. The primary suite is a luxurious escape, featuring vaulted ceilings with exposed beams and a cozy fireplace with a large frosted window that brings soft natural light. Zero entry shower, easy for wheelchair accessibility. The spacious walk-in closet includes built-in organizers, and there's even a convenient utility room with a sink. The neighborhood includes resort-style amenities such as a clubhouse with a theater and game room, a dog park, and HOA-provided yard maintenance for carefree living. Forest Ridge Residents receive discounted rates for Forest Ridge Golf Course and Ridge Club which includes Pool, Tennis Courts, and Fitness Center.
Sold for $585,000
$585,000
1219 E 71st Pl N, Broken Arrow, OK 74014
3beds
2,326sqft
Single Family Residence
Built in 2024
6,054 Square Feet Lot
$588,800 Zestimate®
$252/sqft
$2,394 Estimated rent
Home value
$588,800
$518,000 - $671,000
$2,394/mo
Zestimate® history
Owner options
List your home for rent
$2,394/mo
Rent Zestimate®
Find your next renter with Zillow Rental Manager. Plus, with online applications, you can quickly screen prospective tenants – for free.
$2,394/mo
Rent Zestimate®
Refinance and save
$3,139/mo
Est. payment
Refinancing to a lower rate could help reduce your monthly payments and save thousands over the life of the loan.
$3,139/mo
Est. payment
Explore your selling options
Work with a Zillow partner agent
Leverage their expertise and Zillow's premium Showcase listings to get your home seen by more buyers.
Get startedList with your own agent
Get your home in front of millions of buyers by listing it on Zillow.
Learn how to do itSell it yourself
Take full control of how buyers see your home on Zillow by listing For Sale by Owner (FSBO).
List your homeWhat's special
Open welcome atmosphereSplit planUpscale finishesBuilt-in organizersZero entry showerCozy fireplaceDramatic entryway
Zillow last checked:
Listing updated:
Listed by:
Trish Allison 918-260-7653,
Coldwell Banker Select
Bought with:
Amy Whitmarsh, 153869
RE/MAX Results
Source: MLS Technology, Inc.,MLS#: 2543307 Originating MLS: MLS Technology
Originating MLS: MLS TechnologyFacts & features
Interior
Bedrooms & bathrooms
- Bedrooms: 3
- Bathrooms: 3
- Full bathrooms: 2
- 1/2 bathrooms: 1
Primary bedroom
- Description: Master Bedroom,Fireplace,Private Bath,Walk-in Closet
- Level: First
Bedroom
- Description: Bedroom,Walk-in Closet
- Level: First
Bedroom
- Description: Bedroom,
- Level: First
Bathroom
- Description: Hall Bath,Bathtub,Full Bath
- Level: First
Den
- Description: Den/Family Room,Combo,Fireplace
- Level: First
Dining room
- Description: Dining Room,Combo w/ Family
- Level: First
Kitchen
- Description: Kitchen,Island,Pantry
- Level: First
Office
- Description: Office,
- Level: First
Utility room
- Description: Utility Room,Inside,Sink
- Level: First
Heating
- Central, Gas
Cooling
- Central Air
Appliances
- Included: Cooktop, Dishwasher, Disposal, Microwave, Oven, Range, Refrigerator, Tankless Water Heater, Plumbed For Ice Maker
- Laundry: Washer Hookup, Gas Dryer Hookup
Features
- Attic, High Ceilings, Quartz Counters, Stone Counters, Vaulted Ceiling(s), Ceiling Fan(s), Electric Oven Connection, Gas Range Connection, Programmable Thermostat
- Flooring: Tile, Wood
- Doors: Insulated Doors
- Windows: Vinyl, Insulated Windows
- Number of fireplaces: 2
- Fireplace features: Glass Doors, Gas Log
Interior area
- Total structure area: 2,326
- Total interior livable area: 2,326 sqft
Property
Parking
- Total spaces: 2
- Parking features: Attached, Garage
- Attached garage spaces: 2
Accessibility
- Accessibility features: Low Threshold Shower, Accessible Entrance
Features
- Levels: One
- Stories: 1
- Patio & porch: Covered, Patio, Porch
- Exterior features: Sprinkler/Irrigation, Landscaping, Lighting, Rain Gutters
- Pool features: None
- Fencing: Decorative,Partial
Lot
- Size: 6,054 Square Feet
- Features: None
Details
- Additional structures: None
- Parcel number: 730094731
Construction
Type & style
- Home type: SingleFamily
- Architectural style: Other
- Property subtype: Single Family Residence
Materials
- Stucco, Wood Frame
- Foundation: Slab
- Roof: Asphalt,Fiberglass
Condition
- Year built: 2024
Utilities & green energy
- Electric: Generator Hookup
- Sewer: Public Sewer
- Water: Public
- Utilities for property: Cable Available, Electricity Available, Natural Gas Available, Phone Available, Water Available
Green energy
- Energy efficient items: Doors, Insulation, Windows
Community & HOA
Community
- Features: Gutter(s)
- Security: No Safety Shelter, Security System Owned, Smoke Detector(s)
- Subdivision: Creekside Villas At Forest Ridge
HOA
- Has HOA: Yes
- Amenities included: Clubhouse, Gated, Other, Pets Allowed, Trail(s)
- HOA fee: $290 monthly
Location
- Region: Broken Arrow
Financial & listing details
- Price per square foot: $252/sqft
- Annual tax amount: $1
- Date on market: 10/14/2025
- Cumulative days on market: 422 days
- Listing terms: Conventional,FHA,Other,VA Loan
Price history
| Date | Event | Price |
|---|---|---|
| 12/31/2025 | Sold | $585,000-2.3%$252/sqft |
Source:  MLS Technology, Inc. #2543307 Report a problem MLS Technology, Inc. #2543307 Report a problem | ||
| 12/8/2025 | Pending sale | $599,000$258/sqft |
Source: MLS Technology, Inc. #2543307 Report a problem | ||
| 10/14/2025 | Listed for sale | $599,000+3.5%$258/sqft |
Source: MLS Technology, Inc. #2543307 Report a problem | ||
| 9/23/2025 | Listing removed | $579,000$249/sqft |
Source: MLS Technology, Inc. #2511832 Report a problem | ||
| 8/5/2025 | Price change | $579,000-1.2%$249/sqft |
Source: MLS Technology, Inc. #2511832 Report a problem | ||
| 7/21/2025 | Price change | $586,000-2.2%$252/sqft |
Source: MLS Technology, Inc. #2511832 Report a problem | ||
| 7/2/2025 | Price change | $599,000-1.5%$258/sqft |
Source: MLS Technology, Inc. #2511832 Report a problem | ||
| 3/22/2025 | Listed for sale | $607,900$261/sqft |
Source: MLS Technology, Inc. #2511832 Report a problem | ||
| 3/21/2025 | Listing removed | $607,900$261/sqft |
Source: MLS Technology, Inc. #2431645 Report a problem | ||
| 2/18/2025 | Price change | $607,900-1.6%$261/sqft |
Source: MLS Technology, Inc. #2431645 Report a problem | ||
| 1/31/2025 | Price change | $617,9000%$266/sqft |
Source: MLS Technology, Inc. #2431645 Report a problem | ||
| 9/20/2024 | Listed for sale | $618,000$266/sqft |
Source: MLS Technology, Inc. #2431645 Report a problem | ||
Public tax history
Tax history is unavailable.
Neighborhood: 74014
Nearby homes
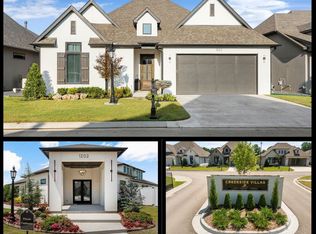
- $548,7503 bd3 ba2.5k sqft1222 N 71st Pl, Broken Arrow, OK 74014Sold
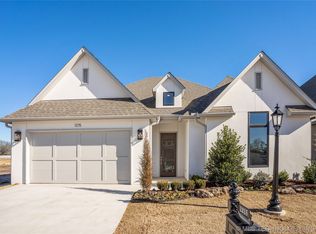
- $597,0003 bd2 ba2.3k sqft1215 N 71st Pl, Broken Arrow, OK 74014Sold
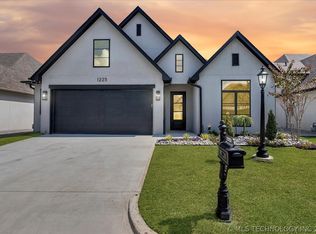
- $588,0003 bd3 ba2.3k sqft1223 E 71st Pl N, Broken Arrow, OK 74014For Sale
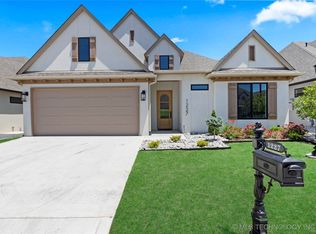
- $579,0003 bd3 ba2.3k sqft1227 E 71st Pl N, Broken Arrow, OK 74014Sold
- $---- sqft1212 N 72nd St, Broken Arrow, OK 74014New Construction
- $---- sqft1216 N 72nd St, Broken Arrow, OK 74014New Construction
- $588,0003 bd3 ba2.3k sqft1211 N 71st Pl, Broken Arrow, OK 74014Sold
- $574,0002 bd3 ba-- sqft1218 N 71st Pl, Broken Arrow, OK 74014Sold
Nearby schools
GreatSchools rating
- 6/10Timber Ridge Elementary SchoolGrades: PK-5Distance: 2.6 mi
- 6/10Oneta Ridge Middle SchoolGrades: 6-8Distance: 1.8 mi
- 7/10Broken Arrow High SchoolGrades: 9-12Distance: 3.7 mi
Schools provided by the listing agent
- Elementary: Timber Ridge
- High: Broken Arrow
- District: Broken Arrow - Sch Dist (3)
Source: MLS Technology, Inc.. This data may not be complete. We recommend contacting the local school district to confirm school assignments for this home.


Get pre-qualified for a loan
At Zillow Home Loans, we can pre-qualify you in as little as 5 minutes with no impact to your credit score.An equal housing lender. NMLS #10287.
Sell for more on Zillow
Get a Zillow Showcase℠ listing at no additional cost and you could sell for .
$588,800
2% more
+$11,776
With Zillow Showcase(estimated)
$600,576
- Oklahoma
- Wagoner County
- Broken Arrow
- 74014
- 1219 E 71st Pl N
Nearby cities
Nearby neighborhoods
Nearby zip codes
Other Broken Arrow Topics
