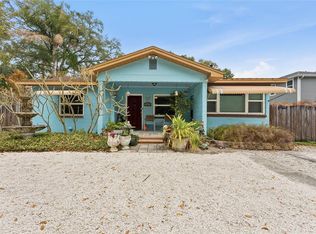
Mid-Century pool home in Northeast Seminole Heights... ready to sell! Gleaming hardwoods beyond the foyer welcome you into open living and dining areas. Just beyond the kitchen has tons of cabintry and work surfaces connecting to the utility room and huge back yard. Its 17x18 covered patio is ideal for entertaining in addition to enjoying this 15,000 gallon swimming pool with a surrounding garden-like oasis. Storage areas are also plentiful. The owners suite offers loads of natural light and a picture-perfect private bath with encased subway tile shower, dual sinks, elegant fixtures plus a walk-in closet. Both guestrooms are down the hall surrounding the hallway bath with tub. Enjoy walkability plus quick access to local parks and hotspots like Coasis, Three Coins Diner, Mekenita Cantina, Rooster & The Till, The C House, Trophy Fish, Front Porch & Bart’s Tavern, the Seminole Heights General Store, Nori Nori Craft Handrolls & Wicked Oak BBQ to name a few… ten minutes to Downtown Tampa too. A must see!!
Sold for $399,900
Zillow last checked:
Listing updated:
Bought with:
Kathy Batdorf, 658294
BATDORF AND ASSOCIATES INC
Source: Stellar MLS,MLS#: TB8506711 Originating MLS: Suncoast Tampa
Originating MLS: Suncoast Tampa
Price history
| Date | Event | Price |
|---|---|---|
| 7/22/2026 | Sold | $399,900$298/sqft |
Source:  Stellar MLS #TB8506711 Report a problem Stellar MLS #TB8506711 Report a problem | ||
| 7/8/2026 | Contingent | $399,900$298/sqft |
Source: Stellar MLS #TB8506711 Report a problem | ||
| 6/24/2026 | Pending sale | $399,900$298/sqft |
Source: Stellar MLS #TB8506711 Report a problem | ||
| 6/7/2026 | Price change | $399,900-4.8%$298/sqft |
Source: Stellar MLS #TB8506711 Report a problem | ||
| 5/8/2026 | Listed for sale | $420,000+31.3%$313/sqft |
Source: Stellar MLS #TB8506711 Report a problem | ||
| 6/30/2021 | Sold | $320,000+357.1%$238/sqft |
Source: Stellar MLS #T3307974 Report a problem | ||
| 7/1/2011 | Sold | $70,000-10.8%$52/sqft |
Source: Public Record Report a problem | ||
| 5/24/2011 | Price change | $78,500-7.5%$58/sqft |
Source: Lutz / Land O' Lakes #T2459155 Report a problem | ||
| 2/20/2011 | Listed for sale | $84,900$63/sqft |
Source: Vflyer #T2459155 Report a problem | ||
Get a cash offer in 3 minutes
Find out how much your home could sell for in as little as 3 minutes with a no-obligation cash offer.
Estimated market value
$391,000
