Skip main navigation
Closed
  • $379,900

    1219 Forest Dr, Elgin, IL 60123

    4beds
    1,900sqft
    Single Family Residence
    Built in 1968
    0.55 Acres Lot
    $402,600 Zestimate®
    $200/sqft
    $3,272 Estimated rent

    Home value

    $402,600

    $362,000 - $447,000

    $3,272/mo

    Zestimate® history
    Loading
    Loading...

    Owner options

    List your home for rent

    $3,272/mo

    Rent Zestimate®

    Find your next renter with Zillow Rental Manager. Plus, with online applications, you can quickly screen prospective tenants – for free.

    Learn more

    $3,272/mo

    Rent Zestimate®

    Refinance and save

    $2,723/mo

    Est. payment

    Refinancing to a lower rate could help reduce your monthly payments and save thousands over the life of the loan.

    See today's rates

    $2,723/mo

    Est. payment

    Explore your selling options

    Work with a Zillow partner agent

    Leverage their expertise and Zillow's premium Showcase listings to get your home seen by more buyers.

    Get started

    List with your own agent

    Get your home in front of millions of buyers by listing it on Zillow.

    Learn how to do it

    Sell it yourself

    Take full control of how buyers see your home on Zillow by listing For Sale by Owner (FSBO).

    List your home

    What's special

    Brick fireplaceFull brick fireplaceFully paneled basementDecorative brick wallMature treesDecorative stone park benchVast family room
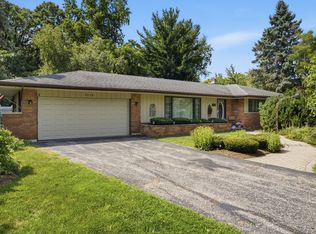
    This expansive all-brick four-bedroom ranch is nestled in the established Century Oaks East neighborhood. The mature trees surrounding the property create a serene, park-like setting. Inside, the home boasts large rooms for ample living space and three full bathrooms, including one with a convenient walk-in tub. The bright kitchen flows into a spacious dining area featuring a brick fireplace and a separate built-in grill. The home is finished with all-wood trim and six-panel doors throughout. Ceiling fans are installed in both the living and dining areas, complementing the living room's stunning full brick fireplace. The fully paneled basement offers a vast family room, a workout area, and an additional full bathroom. It also provides access to a 12X27 screened-in back porch, offering picturesque views of the expansive yard and a decorative stone park bench. The outdoor space is further enhanced by a large paver-brick patio enclosed by a decorative brick wall, creating a semi-private retreat. This eco-friendly home comes equipped with solar panels that provide energy savings and sustainability, giving you all the benefits with none of the costs. Don't miss this opportunity to own a green home and enjoy reduced energy bills from day one! Additional features include a whole-house fan, a heated garage with a walk-up attic, and a battery backup for the sump pump. Located near a neighborhood park and just minutes from RT-90, this home is a must-see opportunity. Bathrooms have been recently remodeled. Newer furnace & A/C. seller will be paying off solar panels at closing.

    Zillow last checked:

    Listing updated:

    Listing courtesy of:

    Esther Zamudio, GRI,SRES 847-508-7500,

    Zamudio Realty Group,

    Juan Dominguez 847-514-9869,

    Zamudio Realty Group

    Bought with:

    Jose Bonilla

    Keller Williams Inspire

    Source: MRED as distributed by MLS GRID,MLS#: 12143090MLS Logo

    Facts & features

    Interior

    Bedrooms & bathrooms
    • Bedrooms: 4
    • Bathrooms: 3
    • Full bathrooms: 3
    Primary bedroom
    • Features: Flooring (Wood Laminate), Bathroom (Full)
    • Level: Main
    • Area: 168 Square Feet
    • Dimensions: 12X14
    Bedroom 2
    • Features: Flooring (Wood Laminate)
    • Level: Main
    • Area: 132 Square Feet
    • Dimensions: 11X12
    Bedroom 3
    • Features: Flooring (Wood Laminate)
    • Level: Main
    • Area: 144 Square Feet
    • Dimensions: 12X12
    Bedroom 4
    • Features: Flooring (Wood Laminate)
    • Level: Main
    • Area: 168 Square Feet
    • Dimensions: 12X14
    Dining room
    • Features: Flooring (Vinyl)
    • Level: Main
    • Area: 221 Square Feet
    • Dimensions: 13X17
    Family room
    • Features: Flooring (Other)
    • Level: Basement
    • Area: 529 Square Feet
    • Dimensions: 23X23
    Kitchen
    • Features: Kitchen (Galley), Flooring (Vinyl)
    • Level: Main
    • Area: 132 Square Feet
    • Dimensions: 11X12
    Laundry
    • Features: Flooring (Other)
    • Level: Basement
    • Area: 132 Square Feet
    • Dimensions: 11X12
    Living room
    • Features: Flooring (Wood Laminate)
    • Level: Main
    • Area: 266 Square Feet
    • Dimensions: 14X19
    Play room
    • Features: Flooring (Other)
    • Level: Basement
    • Area: 252 Square Feet
    • Dimensions: 12X21
    Screened porch
    • Features: Flooring (Other)
    • Level: Main
    • Area: 324 Square Feet
    • Dimensions: 12X27
    Storage
    • Features: Flooring (Other)
    • Level: Basement
    • Area: 154 Square Feet
    • Dimensions: 11X14
    Heating
    • Natural Gas, Forced Air
    Cooling
    • Central Air
    Appliances
    • Included: Range, Microwave, Dishwasher, Bar Fridge, Washer, Dryer, Indoor Grill
    Features
    • Basement: Partially Finished,Full
    • Attic: Pull Down Stair
    • Number of fireplaces: 2
    • Fireplace features: Wood Burning, Living Room, Other
    Interior area
    • Total structure area: 0
    • Total interior livable area: 1,900 sqft

    Property

    Parking
    • Total spaces: 2
    • Parking features: Asphalt, Garage Door Opener, Heated Garage, On Site, Garage Owned, Attached, Garage
    • Attached garage spaces: 2
    • Has uncovered spaces: Yes
    Accessibility
    • Accessibility features: No Disability Access
    Features
    • Stories: 1
    Lot
    • Size: 0.55 Acres
    • Dimensions: 125X190
    Details
    • Parcel number: 0603327003
    • Special conditions: None
    • Other equipment: Ceiling Fan(s), Fan-Whole House, Sump Pump

    Construction

    Type & style
    • Home type: SingleFamily
    • Architectural style: Ranch
    • Property subtype: Single Family Residence
    Materials
    • Brick
    • Foundation: Concrete Perimeter
    • Roof: Asphalt
    Condition
    • New construction: No
    • Year built: 1968

    Utilities & green energy

    • Electric: Circuit Breakers
    • Sewer: Septic Tank
    • Water: Public

    Community & neighborhood

    Location
    • Region: Elgin
    • Subdivision: Century Oaks

    HOA & financial

    HOA
    • Services included: None

    Other

    Other facts
    • Listing terms: FHA
    • Ownership: Fee Simple

    Price history

    DateEventPrice
    6/11/2025Sold$379,900$200/sqft
    Source: MRED as distributed by MLS GRID #12143090 Report a problem
    5/15/2025Contingent$379,900$200/sqft
    Source: MRED as distributed by MLS GRID #12143090 Report a problem
    5/8/2025Listed for sale$379,900$200/sqft
    Source: MRED as distributed by MLS GRID #12143090 Report a problem
    2/12/2025Listing removed$379,900$200/sqft
    Source: MRED as distributed by MLS GRID #12143090 Report a problem
    1/13/2025Listed for sale$379,900$200/sqft
    Source: MRED as distributed by MLS GRID #12143090 Report a problem
    1/3/2025Contingent$379,900$200/sqft
    Source: MRED as distributed by MLS GRID #12143090 Report a problem
    11/12/2024Listed for sale$379,900$200/sqft
    Source: MRED as distributed by MLS GRID #12143090 Report a problem
    11/5/2024Contingent$379,900$200/sqft
    Source: MRED as distributed by MLS GRID #12143090 Report a problem
    8/24/2024Listed for sale$379,900-7.1%$200/sqft
    Source: MRED as distributed by MLS GRID #12143090 Report a problem
    7/4/2024Listing removed--
    Source: MRED as distributed by MLS GRID #11960740 Report a problem
    3/6/2024Price change$409,000-8.9%$215/sqft
    Source: MRED as distributed by MLS GRID #11960740 Report a problem
    1/12/2024Listed for sale$449,000+85.5%$236/sqft
    Source: MRED as distributed by MLS GRID #11960740 Report a problem
    10/23/2019Sold$242,000-1.2%$127/sqft
    Source: MRED as distributed by MLS GRID #10459130 Report a problem
    9/5/2019Pending sale$244,900$129/sqft
    Source: HomeSmart Connect LLC #10459130 Report a problem
    8/29/2019Listed for sale$244,900$129/sqft
    Source: HomeSmart Connect LLC #10459130 Report a problem
    8/26/2019Pending sale$244,900$129/sqft
    Source: HomeSmart Connect LLC #10459130 Report a problem
    8/10/2019Price change$244,900-5.8%$129/sqft
    Source: HomeSmart Connect LLC #10459130 Report a problem
    7/22/2019Listed for sale$259,900$137/sqft
    Source: HomeSmart Connect LLC #10459130 Report a problem

    Public tax history

    YearProperty taxesTax assessment
    2024$9,732 +4.7%$129,603 +10.7%
    2023$9,299 +6.4%$117,087 +9.7%
    2022$8,737 +4.4%$106,763 +7%
    2021$8,370 +2.8%$99,816 +4.7%
    2020$8,144 +53.3%$95,290 +5%
    2019$5,313 -5.5%$90,769 +6.2%
    2018$5,625 -3.9%$85,510 +5.8%
    2017$5,851 -26.8%$80,837 +7.8%
    2016$7,998 $74,995 +9.1%
    2015-- $68,740 +1.3%
    2014-- $67,891 -2.6%
    2013-- $69,681 -7.4%
    2012-- $75,266 -10.7%
    2011-- $84,256 -9.6%
    2010-- $93,255 -6.7%
    2009-- $99,973 -8%
    2008-- $108,709 +3.3%
    2007-- $105,216 +4.2%
    2006-- $100,985 +6.5%
    2005-- $94,831 +6.8%
    2004-- $88,826 +7.8%
    2003-- $82,406 +8%
    2002-- $76,302 +7.5%
    2001-- $71,011 +5.1%
    2000-- $67,578

    Find assessor info on the county website

    Neighborhood: Century Oaks

    Nearby schools

    GreatSchools rating
    Schools provided by the listing agent
    • District: 46

    Source: MRED as distributed by MLS GRID. This data may not be complete. We recommend contacting the local school district to confirm school assignments for this home.

    Get a cash offer in 3 minutes
    Find out how much your home could sell for in as little as 3 minutes with a no-obligation cash offer.
    Estimated market value
    $402,600
    Get a cash offer in 3 minutes
    Find out how much your home could sell for in as little as 3 minutes with a no-obligation cash offer.
    Estimated market value
    $402,600