Beautiful MOVE-IN READY executive home in the desirable McCormick Reserve community! Built in 2019, this CONTEMPORARY 4-BEDROOM, 2.5-BATHROOM two-story home showcases the ESTERO BAY Floorplan with 2,884 square feet of refined living space, combining thoughtful design, modern efficiency, & everyday comfort, with a 3 CAR tandem GARAGE and an extended screen enclosed patio. This home features a semi-OPEN CONCEPT floorplan with engineered hardwood flooring integrating the kitchen with the living and dining areas, along with an abundance of natural light. An elegant arched entry welcomes you into a light-filled foyer, immediately setting a refined tone. To the left, a flexible space offers versatility for a formal sitting area or a study or office, with double doors for privacy. The formal dining room is adjacent to the CHEF-INSPIRED KITCHEN which is designed for both style and function, complete with a walk-in pantry, a large island, GRANITE COUNTERTOPS, STAINLESS-STEEL APPLIANCES, upgraded cabinetry with display shelving, and a layout designed to keep everyone connected. Upstairs, the spacious owner’s suite is a true retreat, featuring 2 walk-in closets and a private bath with a dual-sink vanity, a soaking tub, and a separate walk-in shower. The 3 other bedrooms are generous sized while the LOFT offers flexibility for a PLAY AREA, a MEDIA ROOM, or a lounge. The laundry room is also located on the second floor for added convenience. Step outside to your fenced-in private backyard with a COVERED L-shaped LANAI for year-round relaxation or outdoor entertaining and plenty of green space for pets or outdoor play. Residents of the community enjoy a LOW HOA and a playground and picnic area. Situated in a prime location amidst the VIBRANT WEST ORANGE COUNTY community, with easy access to main thoroughfares, numerous shopping, dining and entertainment options, and all that Central Florida has to offer, this home is a MUST SEE! Schedule your private showing! **This house comes with a REDUCED RATE through the seller's preferred lender. This is a lender-paid rate buydown that reduces the buyer's interest rate and monthly payment.**
Sold for $530,000
Zestimate®
$530,000
1219 GARRETT GILLIAM DRIVE, OCOEE, FL 34761
4beds
2,892sqft
Single Family Residence
Built in 2019
6,000 Square Feet Lot
$530,000 Zestimate®
$183/sqft
$3,095 Estimated rent
Home value
$530,000
$488,000 - $578,000
$3,095/mo
Zestimate® history
Owner options
List your home for rent
$3,095/mo
Rent Zestimate®
Find your next renter with Zillow Rental Manager. Plus, with online applications, you can quickly screen prospective tenants – for free.
$3,095/mo
Rent Zestimate®
Refinance and save
$3,914/mo
Est. payment
Refinancing to a lower rate could help reduce your monthly payments and save thousands over the life of the loan.
$3,914/mo
Est. payment
Explore your selling options
Work with a Zillow partner agent
Leverage their expertise and Zillow's premium Showcase listings to get your home seen by more buyers.
Get startedList with your own agent
Get your home in front of millions of buyers by listing it on Zillow.
Learn how to do itSell it yourself
Take full control of how buyers see your home on Zillow by listing For Sale by Owner (FSBO).
List your homeWhat's special
Large islandAbundance of natural lightGranite countertopsSemi-open concept floorplanChef-inspired kitchenSoaking tubFormal dining room
Zillow last checked:
Listing updated:
Listed by:
Thomas Nickley, Jr 407-629-4420,
KELLER WILLIAMS REALTY AT THE PARKS 407-629-4420,
Tiss Morrell 407-920-9602,
KELLER WILLIAMS REALTY AT THE PARKS
Bought with:
Rhonda Fisher, 3134720
TRUST EQUITY GROUP LLC
Source: Stellar MLS,MLS#: O6374067 Originating MLS: Orlando Regional
Originating MLS: Orlando Regional
Facts & features
Interior
Bedrooms & bathrooms
- Bedrooms: 4
- Bathrooms: 3
- Full bathrooms: 2
- 1/2 bathrooms: 1
Rooms
- Room types: Den/Library/Office, Dining Room, Loft
Primary bedroom
- Features: Ceiling Fan(s), En Suite Bathroom, Walk-In Closet(s)
- Level: Second
Bedroom 2
- Features: Ceiling Fan(s), Built-in Closet
- Level: Second
Bedroom 3
- Features: Ceiling Fan(s), Built-in Closet
- Level: Second
Bedroom 4
- Features: Ceiling Fan(s), Built-in Closet
- Level: Second
Primary bathroom
- Features: Dual Sinks, Tub with Separate Shower Stall
- Level: Second
Bathroom 2
- Features: Dual Sinks, Tub With Shower
- Level: Second
Den
- Features: No Closet
- Level: First
Dining room
- Level: First
Kitchen
- Features: Breakfast Bar, Kitchen Island, Pantry
- Level: First
Living room
- Features: Ceiling Fan(s)
- Level: First
Loft
- Features: Ceiling Fan(s)
- Level: Second
Heating
- Central
Cooling
- Central Air
Appliances
- Included: Dishwasher, Dryer, Microwave, Range, Refrigerator, Washer
- Laundry: Inside, Laundry Room
Features
- Ceiling Fan(s), Eating Space In Kitchen, High Ceilings, Kitchen/Family Room Combo, Open Floorplan, PrimaryBedroom Upstairs, Walk-In Closet(s)
- Flooring: Carpet, Ceramic Tile, Engineered Hardwood
- Doors: Sliding Doors
- Windows: Blinds
- Has fireplace: No
Interior area
- Total structure area: 4,053
- Total interior livable area: 2,892 sqft
Property
Parking
- Total spaces: 2
- Parking features: Driveway
- Attached garage spaces: 2
- Has uncovered spaces: Yes
Features
- Levels: Two
- Stories: 2
- Patio & porch: Covered, Front Porch, Patio, Screened
- Exterior features: Garden, Irrigation System, Rain Gutters
- Fencing: Fenced
- Has view: Yes
- View description: Garden
Lot
- Size: 6,000 Square Feet
- Features: Landscaped, Sidewalk
- Residential vegetation: Mature Landscaping
Details
- Parcel number: 332128555800440
- Zoning: PUD
- Special conditions: None
Construction
Type & style
- Home type: SingleFamily
- Property subtype: Single Family Residence
Materials
- Stucco
- Foundation: Slab
- Roof: Shingle
Condition
- New construction: No
- Year built: 2019
Utilities & green energy
- Sewer: Public Sewer
- Water: Public
- Utilities for property: Electricity Connected
Community & HOA
Community
- Security: Closed Circuit Camera(s)
- Pet fee: $0 monthly
- Subdivision: MCCORMICK RESERVE PH 2
HOA
- Has HOA: Yes
- HOA fee: $83 monthly
- HOA name: McCormick Reserve HOA / Association Solutions
- HOA phone: 407-847-2280
Location
- Region: Ocoee
Financial & listing details
- Price per square foot: $183/sqft
- Tax assessed value: $512,099
- Annual tax amount: $5,952
- Date on market: 1/15/2026
- Cumulative days on market: 91 days
- Listing terms: Cash,Conventional,FHA,VA Loan
- Ownership: Fee Simple
- Total actual rent: 0
- Electric utility on property: Yes
- Road surface type: Paved
Price history
| Date | Event | Price |
|---|---|---|
| 5/15/2026 | Sold | $530,000-0.9%$183/sqft |
Source:  Stellar MLS #O6374067 Report a problem Stellar MLS #O6374067 Report a problem | ||
| 4/21/2026 | Pending sale | $535,000$185/sqft |
Source: Stellar MLS #O6374067 Report a problem | ||
| 3/10/2026 | Price change | $535,000-1.8%$185/sqft |
Source: Stellar MLS #O6374067 Report a problem | ||
| 1/15/2026 | Listed for sale | $545,000+38%$188/sqft |
Source: Stellar MLS #O6374067 Report a problem | ||
| 12/14/2020 | Sold | $395,000-1.2%$137/sqft |
Source: Public Record Report a problem | ||
| 11/18/2020 | Pending sale | $399,990$138/sqft |
Source: POINTON REALTY INC #O5906387 Report a problem | ||
| 11/16/2020 | Listed for sale | $399,990+10.4%$138/sqft |
Source: POINTON REALTY INC #O5906387 Report a problem | ||
| 1/22/2019 | Sold | $362,400+38.8%$125/sqft |
Source: Public Record Report a problem | ||
| 5/5/2018 | Listing removed | $261,040$90/sqft |
Source: MARGE F MALTBIE #W7637229 Report a problem | ||
| 5/5/2018 | Price change | $261,040+0.4%$90/sqft |
Source: MARGE F MALTBIE #W7637229 Report a problem | ||
| 4/27/2018 | Listed for sale | $260,040$90/sqft |
Source: MARGE F MALTBIE #W7637229 Report a problem | ||
Public tax history
| Year | Property taxes | Tax assessment |
|---|---|---|
| 2024 | $5,580 +3.4% | $345,466 +3% |
| 2023 | $5,398 +3.1% | $335,404 +3% |
| 2022 | $5,236 +0.9% | $325,635 +3% |
| 2021 | $5,189 -1.7% | $316,150 -0.6% |
| 2020 | $5,281 +249.6% | $317,991 +478.2% |
| 2019 | $1,510 +37% | $55,000 |
| 2018 | $1,103 | $55,000 +83.3% |
| 2017 | $1,103 | $30,000 |
Find assessor info on the county website
Neighborhood: 34761
Nearby homes
- $455,000-- bd-- ba2.2k sqft1215 Garrett Gilliam Dr, Ocoee, FL 34761Off Market

- $454,7004 bd3 ba2.2k sqft1223 Garrett Gilliam Dr, Ocoee, FL 34761Off Market
- $454,100-- bd-- ba1.9k sqft1227 Garrett Gilliam Dr, Ocoee, FL 34761Off Market
- $518,200-- bd-- ba2.9k sqft1211 Garrett Gilliam Dr, Ocoee, FL 34761Off Market
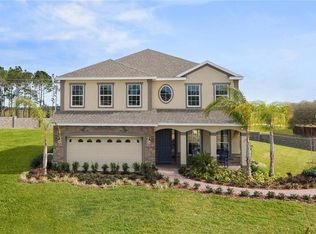
- $444,4003 bd2 ba2k sqft1231 Garrett Gilliam Dr, Ocoee, FL 34761Off Market
- $449,3004 bd2 ba2k sqft1207 Garrett Gilliam Dr, Ocoee, FL 34761Off Market
- $500,2003 bd2 ba2.1k sqft3444 Gretchen Dr, Ocoee, FL 34761Off Market
- $560,300-- bd-- ba3.4k sqft2273 Mountain Pine St, Ocoee, FL 34761Off Market
Nearby schools
GreatSchools rating
- 7/10Prairie Lake ElementaryGrades: PK-5Distance: 1.8 mi
- 5/10Ocoee Middle SchoolGrades: 6-8Distance: 3.7 mi
- 4/10Ocoee High SchoolGrades: 9-12Distance: 2.4 mi
Schools provided by the listing agent
- Elementary: Prairie Lake Elementary
- Middle: Ocoee Middle
Source: Stellar MLS. This data may not be complete. We recommend contacting the local school district to confirm school assignments for this home.
Get a cash offer in 3 minutes
Find out how much your home could sell for in as little as 3 minutes with a no-obligation cash offer.
Estimated market value
$530,000
Get a cash offer in 3 minutes
Find out how much your home could sell for in as little as 3 minutes with a no-obligation cash offer.
Estimated market value
$530,000
- Florida
- Orange County
- Ocoee
- 34761
- 1219 GARRETT GILLIAM DRIVE
Nearby cities
Nearby zip codes
Other Ocoee Topics
