Skip main navigation
Off market
  • Tax assessed value
    $916,142

    1219 Green St, Perkasie, PA 18944

    5beds
    5,798sqft
    SingleFamily
    Built in 2005
    3.03 Acres Lot
    $-- Zestimate®
    $158/sqft
    $5,813 Estimated rent

    Home value

    Not available

    Estimated sales range

    Not available

    $5,813/mo

    Zestimate® history
    Loading
    Loading...

    Owner options

    List your home for rent

    $5,813/mo

    Rent Zestimate®

    Find your next renter with Zillow Rental Manager. Plus, with online applications, you can quickly screen prospective tenants – for free.

    Learn more

    $5,813/mo

    Rent Zestimate®

    Refinance and save

    $5,789/mo

    Est. payment

    Refinancing to a lower rate could help reduce your monthly payments and save thousands over the life of the loan.

    See today's rates

    $5,789/mo

    Est. payment

    Explore your selling options

    Work with a Zillow partner agent

    Leverage their expertise and Zillow's premium Showcase listings to get your home seen by more buyers.

    Get started

    List with your own agent

    Get your home in front of millions of buyers by listing it on Zillow.

    Learn how to do it

    Sell it yourself

    Take full control of how buyers see your home on Zillow by listing For Sale by Owner (FSBO).

    List your home

    What's special

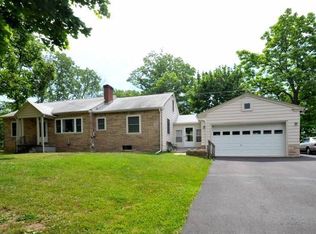
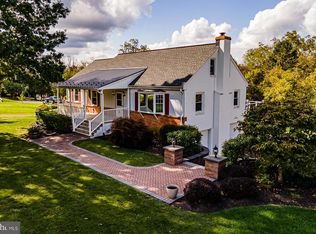
    Welcome home to this beautifully designed, custom built one of a kind home which is nestled on a private 3 acre lot with views of the neighboring horse farm and wooded view, located in the rolling countryside of Hilltown Township, peacefully tucked away, yet conveniently located to Doylestown and all other local conveniences. Upon arriving you will notice the fine detailed stone front with meandering landscaped walkways leading to a lovely blue stone front porch, with several metal roofs adding unique touches. Once inside a bright open floorplan offers sunny views from all angles, and the two story foyer greets you with a balcony overloook and gleaming hickory hardwood flooring, which runs seamlessly throughout many of the rooms. A formal living room has crown molding and is adjacent to the formal dining room with gas fireplace offering a lovely entertaining space, a convenient butlers pantry gives added serving space and opens into the gourmet chefs kitchen with custom Century kitchen cabinets, granite counters, stainless steel appliances, a huge walk in pantry and large center island. The two story breakfast room is adorned with large windows offering views of the backyard and a handy rear staircase. The soaring two story family room features a woodburning fireplace. A first floor master bedroom with cathedral ceilings and a gas fireplace also has a private sitting room or study. The walk in closet features custom organizers. The well appointed master bath has a jetted tub, double vanity, and walk in shower. A sizeable mudroom/laundry room leads you out to the oversized three car garage. Upstairs a wide open hallway and two separate sitting areas gives plenty of privacy to all the bedrooms and a walk up third level read to finish. A princess suite with a private bath is perfect for overnight guests. Another bedroom also offers a private bath with large closet area. Two additional bedrooms both have walk in closets and share an additional bath. The custom and recently remodeled walkout lower level offers an additional abundance of living space featuring a theater room with two sliding barn doors, a bar area with kegerator for entertaining, an ensuite bedroom, full bathroom and office area for guests and so much room for family and friends to gather and just relax. A hardscaped patio extends your outdoor living space with several sitting areas, a built in stone bench and fire pit, with lovely views of the backyard which is completely fenced. A true gem!

    This property is off market, which means it's not currently listed for sale or rent on Zillow. This may be different from what's available on other websites or public sources.

    Facts & features

    Interior

    Bedrooms & bathrooms
    • Bedrooms: 5
    • Bathrooms: 6
    • Full bathrooms: 4
    • 3/4 bathrooms: 1
    • 1/2 bathrooms: 1
    Heating
    • Forced air, Gas, Propane / Butane
    Cooling
    • Central
    Appliances
    • Included: Dishwasher, Dryer, Garbage disposal, Microwave, Range / Oven, Refrigerator, Washer
    Features
    • Flooring: Tile, Carpet, Hardwood
    • Basement: Finished
    • Has fireplace: Yes
    • Fireplace features: wood stove
    Interior area
    • Total interior livable area: 5,798 sqft

    Property

    Parking
    • Total spaces: 3
    • Parking features: Garage - Attached
    Features
    • Exterior features: Stone, Stucco
    • Has view: Yes
    • View description: Territorial
    Lot
    • Size: 3.03 Acres
    Details
    • Parcel number: 15028066001

    Construction

    Type & style
    • Home type: SingleFamily
    Materials
    • Frame
    • Roof: Asphalt
    Condition
    • Year built: 2005

    Community & neighborhood

    Location
    • Region: Perkasie

    Price history

    DateEventPrice
    6/9/2017Sold$800,000-4.1%$138/sqft
    Source: Public Record Report a problem
    10/25/2016Sold$833,900-5.2%$144/sqft
    Source: Public Record Report a problem
    9/12/2016Pending sale$879,900$152/sqft
    Source: Coldwell Banker Hearthside, Realtors #6850151 Report a problem
    8/26/2016Listed for sale$879,900+25.7%$152/sqft
    Source: Coldwell Banker Hearthside, Realtors #6850151 Report a problem
    3/17/2012Listing removed$699,999+3.7%$121/sqft
    Source: Re/Max Centre #5895250 Report a problem
    9/2/2011Sold$675,000-3.6%$116/sqft
    Source: Public Record Report a problem
    6/2/2011Listed for sale$699,999+16.7%$121/sqft
    Source: Re/Max Centre #5895250 Report a problem
    4/20/2011Sold$600,000-14.3%$103/sqft
    Source: Public Record Report a problem
    3/4/2011Price change$700,000-26.3%$121/sqft
    Source: Sanford Alderfer Real Estate Inc. #5822277 Report a problem
    3/1/2011Price change$950,000+46.2%$164/sqft
    Source: Sanford Alderfer Real Estate Inc. #5822277 Report a problem
    2/27/2011Price change$650,000-31.6%$112/sqft
    Source: Sanford Alderfer Real Estate Inc. #5822277 Report a problem
    1/21/2011Listed for sale$950,000-16.3%$164/sqft
    Source: Sanford Alderfer Real Estate Inc. #5822277 Report a problem
    12/8/2006Sold$1,135,000+278.3%$196/sqft
    Source: Public Record Report a problem
    2/1/2005Sold$300,000$52/sqft
    Source: Public Record Report a problem

    Public tax history

    YearProperty taxesTax assessment
    2025$13,037 $76,040
    2024$13,037 +1.2%$76,040
    2023$12,885 $76,040
    2022$12,885 $76,040
    2021$12,885 $76,040
    2020$12,885 +0.6%$76,040
    2018$12,809 +0.7%$76,040
    2017$12,714 $76,040
    2016$12,714 $76,040
    2015-- $76,040
    2014-- $76,040
    2013-- $76,040
    2012-- $76,040 -29.7%
    2011-- $108,230
    2010-- $108,230
    2009-- $108,230
    2008-- $108,230 +1316.6%
    2007-- $7,640
    2006-- $7,640
    2005-- $7,640 +300%
    2004-- $1,910
    2003-- $1,910
    2002-- $1,910
    2000-- $1,910

    Find assessor info on the county website

    Neighborhood: 18944

    Nearby schools

    GreatSchools rating
    Schools provided by the listing agent
    • Elementary: GRASSE
    • High: PENNRIDGE
    • District: Pennridge

    Source: The MLS. This data may not be complete. We recommend contacting the local school district to confirm school assignments for this home.

    Get pre-qualified for a loan
    At Zillow Home Loans, we can pre-qualify you in as little as 5 minutes with no impact to your credit score.

    An equal housing lender. NMLS #10287.