Skip main navigation
Off market
Street View
  • $1,311,700

    1219 Greenwood Ave, Torrance, CA 90503

    3beds
    1,781sqft
    SingleFamily
    Built in 1952
    7,500 Square Feet Lot
    $1,311,700 Zestimate®
    $736/sqft
    $4,646 Estimated rent

    Home value

    $1,311,700

    $1.19M - $1.44M

    $4,646/mo

    Zestimate® history
    Loading
    Loading...

    Owner options

    List your home for rent

    $4,646/mo

    Rent Zestimate®

    Find your next renter with Zillow Rental Manager. Plus, with online applications, you can quickly screen prospective tenants – for free.

    Learn more

    $4,646/mo

    Rent Zestimate®

    Refinance and save

    $8,461/mo

    Est. payment

    Refinancing to a lower rate could help reduce your monthly payments and save thousands over the life of the loan.

    See today's rates

    $8,461/mo

    Est. payment

    Explore your selling options

    Work with a Zillow partner agent

    Leverage their expertise and Zillow's premium Showcase listings to get your home seen by more buyers.

    Get started

    List with your own agent

    Get your home in front of millions of buyers by listing it on Zillow.

    Learn how to do it

    Sell it yourself

    Take full control of how buyers see your home on Zillow by listing For Sale by Owner (FSBO).

    List your home

    What's special

    We did a complete interior remodel in which it was taken down to the studs except for two existing bedrooms in which we remodeled the closets and re-did the flooring. We added a huge master suite on the back. Bedroom is 19' x 25'. Separate bathroom area has a custom walk-in closet, spa tub, his and her double sinks, multi-sprayer shower enclosure, separate toilet stall, lots of oak cabinets, slate flooring and wainscoting and marble counter tops and back splash. Kitchen is all new with stainless steel appliances including built-in convection oven and convection microwave, professional range-top, trash compactor, built-in refrigerator/freezer, dishwasher, double sinks, all new cabinets with rollers and granite counter tops and back splash and island. Nice open floor plan. Old master was converted to family room. Has open view of kitchen with bar stools on family room side of granite island. TV alcove and laundry closet. 2nd bath was remodeled last year with multi-sprayer glass enclosed shower, slate flooring and wainscoting, new cabinets with marble counter tops. Throughout there is recessed lighting, crown moldings and baseboards, hardwood floors, double paned windows, copper plumbing, new electrical, central heat and air. Solar tubes in master bath and family room. Newer concrete block walls surround over sized 7500 lot and has new vinyl gate off driveway and north side of front yard. Huge covered porch with stone front on house and porch. double wide driveway. There is a 200 SF permitted, finished bonus room behind garage which has been redone also with new ceiling, door and electrical. It has 2 windows and an a/c unit. Perfect for teen/young adult getaway room or office. (R-1 zoning does not permit us to add a bath) Electric garage door opener with added storage on top. Oh, we added solar panels for the electrical and our bill is almost nothing. It just needs landscaping, some exterior touch-up paint and the wood floors show some wear.

    This property is not currently displayed as for sale or rent on Zillow. This may be different from what's on other websites or public sources.
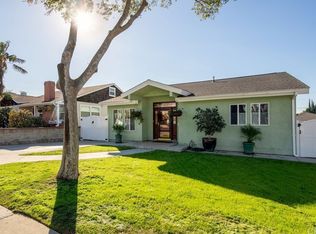
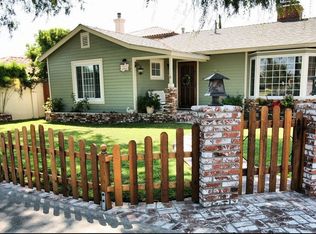
    Facts & features

    Interior

    Bedrooms & bathrooms
    • Bedrooms: 3
    • Bathrooms: 2
    • Full bathrooms: 2
    Heating
    • Forced air, Gas, Solar
    Cooling
    • Central, Solar
    Appliances
    • Included: Dishwasher, Dryer, Freezer, Garbage disposal, Microwave, Range / Oven, Refrigerator, Trash compactor, Washer
    Features
    • Flooring: Hardwood, Slate
    • Basement: None
    • Has fireplace: No
    Interior area
    • Total interior livable area: 1,781 sqft

    Property

    Parking
    • Total spaces: 2
    • Parking features: Garage - Detached
    Features
    • Exterior features: Stone, Stucco
    • Has view: Yes
    • View description: None
    Lot
    • Size: 7,500 Square Feet
    Details
    • Parcel number: 7362024006

    Construction

    Type & style
    • Home type: SingleFamily
    • Architectural style: Conventional
    Materials
    • Roof: Composition
    Condition
    • Year built: 1952

    Community & HOA

    Location
    • Region: Torrance

    Financial & listing details

    • Price per square foot: $736/sqft
    • Tax assessed value: $491,210

    Price history

    DateEventPrice
    2/5/1999Sold$277,000$156/sqft
    Source: Public Record Report a problem

    Public tax history

    YearProperty taxesTax assessment
    2026-- $491,210 +2%
    2025$5,753 +2.1%$481,592 +2%
    2024$5,635 +1.8%$472,150 +2%
    2023$5,534 +1.4%$462,893 +2%
    2022$5,459 +2%$453,817 +2%
    2021$5,354 +1.5%$444,920 +1%
    2020$5,275 $440,359 +2%
    2019$5,275 +5.7%$431,725 +2%
    2018$4,989 $423,261 +2%
    2017$4,989 +2.2%$414,963 +2%
    2016$4,883 +2.7%$406,827 +1.5%
    2015$4,756 +4.8%$400,717 +2%
    2014$4,537 $392,868 +2.5%
    2012-- $383,427 +2%
    2011-- $375,909 +0.8%
    2010-- $373,101 -0.2%
    2009-- $373,988 +2%
    2008-- $366,656 +2%
    2007-- $359,468 +2%
    2006-- $352,420
    2005-- $352,420 +15.4%
    2004-- $305,428 +1.9%
    2003-- $299,831 +2%
    2002-- $293,953 +4%
    2000-- $282,540
    Find assessor info on the county website

    Neighborhood: Madrona

    Nearby schools

    GreatSchools rating
    Get a cash offer in 3 minutes
    Find out how much your home could sell for in as little as 3 minutes with a no-obligation cash offer.
    Estimated market value
    $1,311,700
    Get a cash offer in 3 minutes
    Find out how much your home could sell for in as little as 3 minutes with a no-obligation cash offer.
    Estimated market value
    $1,311,700