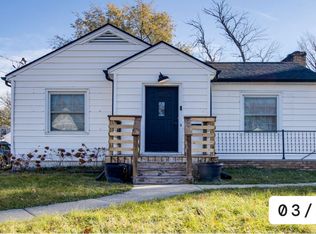
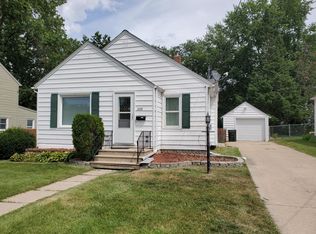
So Nice to Come Home To! If you've been looking for a home that's been well cared for and is ready for you to move right in, this is it! This inviting 3-bedroom, one story combines classic charm with thoughtful updates, making it easy to feel at home from the moment you walk through the door. The bright living room centers around a cozy fireplace, while the spacious eat-in kitchen features new countertops, LVP flooring, stainless steel appliances, and plenty of cabinet space. Three main-floor bedrooms and a full bath provide comfortable one-level living. The freshly painted basement offers excellent storage today and endless possibilities for future finished living space. Step outside to enjoy the covered back patio, the perfect spot for morning coffee, grilling, or relaxing while overlooking the large fenced backyard. A detached one-stall garage and new metal roof (2024) add even more value and peace of mind. Conveniently located just minutes from schools, shopping, restaurants, and everyday conveniences, this home is ready for its next owner. Call today to schedule your private showing!
Sold for $155,000
Zillow last checked:
Listing updated:
Bought with:
Taylor Cejvanovic, S70717000
Vine Valley Real Estate
Source: Northeast Iowa Regional BOR as distributed by MLS GRID,MLS#: 20263131
Price history
| Date | Event | Price |
|---|---|---|
| 8/3/2026 | Sold | $155,000$157/sqft |
Source:  Northeast Iowa Regional BOR as distributed by MLS GRID #20263131 Report a problem Northeast Iowa Regional BOR as distributed by MLS GRID #20263131 Report a problem | ||
| 7/15/2026 | Pending sale | $155,000$157/sqft |
Source: Northeast Iowa Regional BOR as distributed by MLS GRID #20263131 Report a problem | ||
| 7/9/2026 | Listed for sale | $155,000-3.1%$157/sqft |
Source: Northeast Iowa Regional BOR as distributed by MLS GRID #20263131 Report a problem | ||
| 5/23/2026 | Listing removed | $159,900$162/sqft |
Source: Northeast Iowa Regional BOR as distributed by MLS GRID #20255704 Report a problem | ||
| 4/1/2026 | Price change | $159,900-3%$162/sqft |
Source: Northeast Iowa Regional BOR as distributed by MLS GRID #20255704 Report a problem | ||
| 1/14/2026 | Price change | $164,900-2.9%$167/sqft |
Source: Northeast Iowa Regional BOR as distributed by MLS GRID #20255704 Report a problem | ||
| 11/22/2025 | Listed for sale | $169,900+65%$172/sqft |
Source: Northeast Iowa Regional BOR as distributed by MLS GRID #20255704 Report a problem | ||
| 5/28/2020 | Sold | $103,000-1.4%$104/sqft |
Source: Northeast Iowa Regional BOR as distributed by MLS GRID #20201784 Report a problem | ||
| 4/19/2020 | Pending sale | $104,500$106/sqft |
Source: Structure Real Estate #20201784 Report a problem | ||
| 4/16/2020 | Listed for sale | $104,500-4.1%$106/sqft |
Source: Structure Real Estate #20201784 Report a problem | ||
| 3/21/2019 | Sold | $109,000+15.3%$110/sqft |
Source: Public Record Report a problem | ||
| 9/21/2016 | Listing removed | $94,500$96/sqft |
Source: Oakridge Realtors #20162266 Report a problem | ||
| 6/22/2016 | Price change | $94,500-4.3%$96/sqft |
Source: Oakridge Realtors #20162266 Report a problem | ||
| 5/19/2016 | Price change | $98,748-5.9%$100/sqft |
Source: Oakridge Realtors #20162266 Report a problem | ||
| 5/16/2016 | Price change | $104,900-2.4%$106/sqft |
Source: Oakridge Realtors #20162266 Report a problem | ||
| 4/26/2016 | Listed for sale | $107,438+16.1%$109/sqft |
Source: Oakridge Realtors #20162266 Report a problem | ||
| 6/28/2007 | Sold | $92,500$94/sqft |
Source: Public Record Report a problem | ||
Sell for more on Zillow
Get a Zillow Showcase℠ listing at no additional cost and you could sell for .
$156,100
2% more
+$3,122
With Zillow Showcase(estimated)
$159,222
