Skip main navigation
Closed
  • $550,000

    1219 HARLEY Circle, Starke, FL 32091

    3beds
    2,554sqft
    Single Family Residence
    Built in 2006
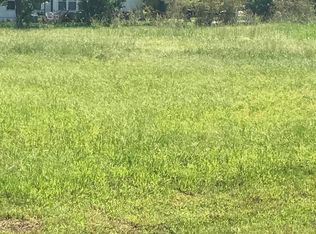
    0.67 Acres Lot
    $550,100 Zestimate®
    $215/sqft
    $2,429 Estimated rent

    Home value

    $550,100

    Estimated sales range

    Not available

    $2,429/mo

    Zestimate® history
    Loading
    Loading...

    Owner options

    List your home for rent

    $2,429/mo

    Rent Zestimate®

    Find your next renter with Zillow Rental Manager. Plus, with online applications, you can quickly screen prospective tenants – for free.

    Learn more

    $2,429/mo

    Rent Zestimate®

    Refinance and save

    $3,728/mo

    Est. payment

    Refinancing to a lower rate could help reduce your monthly payments and save thousands over the life of the loan.

    See today's rates

    $3,728/mo

    Est. payment

    Explore your selling options

    Work with a Zillow partner agent

    Leverage their expertise and Zillow's premium Showcase listings to get your home seen by more buyers.

    Get started

    List with your own agent

    Get your home in front of millions of buyers by listing it on Zillow.

    Learn how to do it

    Sell it yourself

    Take full control of how buyers see your home on Zillow by listing For Sale by Owner (FSBO).

    List your home

    What's special

    Screened-in poolSeparate officeWonderfully secluded outdoor spaceInviting atmosphereCovered parking areasBack patioPrivacy fenced backyard
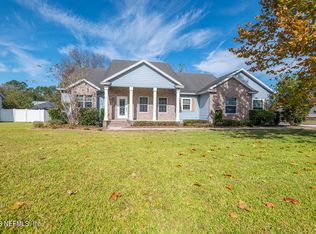
    Welcome home to this beautiful Southern charmer designed with comfort, connection, and entertaining in mind. From the moment you step inside, you'll love the spacious open layout, warm hardwood floors, and inviting atmosphere that makes this home feel both elegant and welcoming. Whether you're hosting family gatherings, holiday dinners, or quiet evenings at home, the flow of this home was made for making memories. The screened-in pool and back patio create the perfect outdoor retreat for summer days, cookouts with friends, or relaxing twilight evenings after a long day. The primary suite offers a peaceful escape with a garden tub and walk-in shower, while a separate office provides the perfect space for working from home, studying, or pursuing hobbies. The detached garage/workshop provides plenty of room for projects, storage, and more. Additional covered parking areas for lawn equipment and a privacy fenced backyard create a wonderfully secluded outdoor space that adds even more convenience and charm. Thoughtfully cared for and full of warmth, this is the kind of home that simply feels good the moment you arrive.

    Zillow last checked:

    Listing updated:

    Listed by:

    CARRIE CREWS 904-769-9344,

    CW REALTY 904-964-3948

    Bought with:

    CHARNELLE WHITTEMORE, 3235807

    CW REALTY

    Source: realMLS,MLS#: 2146760MLS Logo

    Facts & features

    Interior

    Bedrooms & bathrooms
    • Bedrooms: 3
    • Bathrooms: 2
    • Full bathrooms: 2
    Heating
    • Central
    Cooling
    • Central Air, Multi Units
    Appliances
    • Included: Dishwasher, Dryer, Electric Cooktop, Electric Oven, Electric Water Heater, Refrigerator, Washer
    • Laundry: Electric Dryer Hookup, Washer Hookup
    Features
    • Ceiling Fan(s), Eat-in Kitchen, Entrance Foyer, Kitchen Island, Pantry, Primary Bathroom -Tub with Separate Shower, Split Bedrooms, Vaulted Ceiling(s), Walk-In Closet(s)
    • Flooring: Tile, Wood
    Interior area
    • Total structure area: 3,610
    • Total interior livable area: 2,554 sqft

    Property

    Parking
    • Total spaces: 3
    • Parking features: Additional Parking, Attached, Detached, Garage, Garage Door Opener
    • Attached garage spaces: 3
    Features
    • Stories: 1
    • Patio & porch: Covered, Front Porch, Patio
    • Pool features: In Ground, Screen Enclosure
    • Fencing: Back Yard,Privacy,Vinyl
    • Has view: Yes
    • View description: Pool, Trees/Woods
    Lot
    • Size: 0.67 Acres
    • Features: Many Trees
    Details
    • Additional structures: Shed(s), Workshop
    • Parcel number: 02335A01000
    • Zoning description: Residential

    Construction

    Type & style
    • Home type: SingleFamily
    • Property subtype: Single Family Residence
    Materials
    • Fiber Cement
    • Roof: Shingle
    Condition
    • New construction: No
    • Year built: 2006

    Utilities & green energy

    • Sewer: Public Sewer
    • Water: Public
    • Utilities for property: Electricity Connected, Sewer Connected, Water Connected

    Community & HOA

    Community
    • Subdivision: Douglas Estates
    HOA
    • Has HOA: No
    Location
    • Region: Starke

    Financial & listing details

    • Price per square foot: $215/sqft
    • Tax assessed value: $396,270
    • Annual tax amount: $4,398
    • Date on market: 5/22/2026
    • Listing terms: Cash,Conventional,FHA,VA Loan
    • Road surface type: Asphalt

    Price history

    DateEventPrice
    6/22/2026Sold$550,000-1.3%$215/sqft
    Source: realMLS #2146760 Report a problem
    5/23/2026Pending sale$557,000$218/sqft
    Source: realMLS #2146760 Report a problem
    5/22/2026Listed for sale$557,000+114.2%$218/sqft
    Source: realMLS #2146760 Report a problem
    7/20/2017Sold$260,000$102/sqft
    Source: Public Record Report a problem

    Public tax history

    YearProperty taxesTax assessment
    2024$4,398 +0.8%$262,528 +3%
    2023$4,361 +3%$254,882 +3%
    2022$4,233 +0.5%$247,458 +3%
    2021$4,213 +5.4%$240,250 +1.4%
    2020$3,996 $236,933 +1.5%
    2019$3,996 +3.2%$233,483 +1.7%
    2018$3,871 $229,581 +12.9%
    2017$3,871 +18.9%$203,282 +2.1%
    2016$3,255 -0.5%$199,101 +0.7%
    2015$3,273 +0.9%$197,717 +0.8%
    2014$3,245 $196,148 +0.8%
    2013-- $194,544 -1.8%
    2012-- $198,163 -3.3%
    2011-- $204,911 -8.1%
    2010-- $223,068 -4.5%
    2009-- $233,468 -0.8%
    2008-- $235,442 0%
    2007-- $235,559 +1712%
    2005-- $13,000
    2004-- $13,000
    Find assessor info on the county website

    Neighborhood: 32091

    Nearby schools

    GreatSchools rating
    Schools provided by the listing agent
    • Middle: Bradford
    • High: Bradford

    Source: realMLS. This data may not be complete. We recommend contacting the local school district to confirm school assignments for this home.

    Get a cash offer in 3 minutes
    Find out how much your home could sell for in as little as 3 minutes with a no-obligation cash offer.
    Estimated market value
    $550,100
    Get a cash offer in 3 minutes
    Find out how much your home could sell for in as little as 3 minutes with a no-obligation cash offer.
    Estimated market value
    $550,100