Practically New Coastal Retreat with Stunning Pond Views!
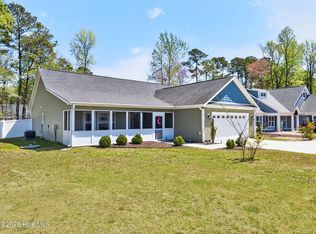
Welcome to 1219 Hayworth Lane NW, a beautifully crafted, like-new home offering the perfect blend of modern comfort and coastal charm in the heart of Calabash. Built just last year and meticulously maintained, this residence lives like a model home with all the benefits of new construction without the wait. Move-in ready and thoughtfully appointed, this home also includes the refrigerator, washer, and dryer for added convenience. Step inside to discover a light-filled, open-concept design featuring elegant finishes, a spacious living area, and a thoughtfully designed kitchen ideal for both everyday living and entertaining. The seamless flow into the dining and living spaces creates a warm yet sophisticated atmosphere, all enhanced by peaceful pond views that draw your eye the moment you walk in.
The primary suite offers a serene retreat with a well appointed ensuite bath and generous closet space. Additional bedrooms and flex room provide space for guests, a home office, or hobbies.
Out back is where this home truly shines! Enjoy a large, picturesque pond backdrop from both inside the home and the covered rear porch, creating the perfect setting for morning coffee, evening unwinding, or entertaining with a view. The tranquil water setting adds a rare sense of privacy and natural beauty. A fountain feature has been installed in the pond and is expected to be activated, though it is not currently in operation. Ideally located near the charming waterfront town of Calabash, known for its renowned seafood, golf courses, and proximity to the Carolina coast, this home offers both convenience and lifestyle.
A rare opportunity to own a nearly new home with premium water views in an established community. Don't wait on this one, schedule your showing today.
Under contract
$370,000
1219 Hayworth Lane NW, Calabash, NC 28467
3beds
1,774sqft
Single Family Residence
Built in 2025
7,405 Square Feet Lot
$-- Zestimate®
$209/sqft
$100/mo HOA
What's special
- 74 days |
- 48 |
- 0 |
Zillow last checked:
Listing updated:
Listed by:
Kristina M. Shannon 910-508-3830,
Berkshire Hathaway HomeServices Carolina Premier Properties,
Amy E King 631-875-6980,
Berkshire Hathaway HomeServices Carolina Premier Properties
Source: Hive MLS,MLS#: 100567069 Originating MLS: Brunswick County Association of Realtors
Originating MLS: Brunswick County Association of RealtorsFacts & features
Interior
Bedrooms & bathrooms
- Bedrooms: 3
- Bathrooms: 2
- Full bathrooms: 2
Rooms
- Room types: Living Room, Master Bedroom, Bedroom 2, Bedroom 3, Laundry, Office
Primary bedroom
- Level: First
Bedroom 2
- Level: First
Bedroom 3
- Level: First
Kitchen
- Level: First
Laundry
- Level: First
Living room
- Level: First
Office
- Level: First
Heating
- Heat Pump, Fireplace(s), Electric
Cooling
- Central Air, Heat Pump
Appliances
- Included: Built-In Microwave, Washer, Refrigerator, Dryer, Disposal, Dishwasher, Gas Range
- Laundry: Laundry Room
Features
- Walk-in Closet(s), Kitchen Island, Pantry, Walk-in Shower, Blinds/Shades, Gas Log, Walk-In Closet(s), Wired for Data
- Flooring: LVT/LVP, Carpet, Tile
- Basement: None
- Attic: Access Only
- Has fireplace: Yes
- Fireplace features: Gas Log
Interior area
- Total structure area: 1,774
- Total interior livable area: 1,774 sqft
Property
Parking
- Total spaces: 2
- Parking features: Garage Faces Front, Garage Door Opener, Garage
- Attached garage spaces: 2
Accessibility
- Accessibility features: None
Features
- Levels: One
- Patio & porch: Covered, Rear Porch
- Exterior features: Irrigation System, Cluster Mailboxes
- Pool features: None
- Fencing: None
- Has view: Yes
- View description: Pond
- Has water view: Yes
- Water view: Pond
- Waterfront features: None, Pond
- Frontage type: Pond Front
Lot
- Size: 7,405 Square Feet
- Dimensions: 60 x 120
- Features: Cul-De-Sac, Level, Landscaped, Sprinklers in Front, Sprinklers in Rear
Details
- Parcel number: 210aa35
- Zoning: Residential
- Special conditions: Standard
Construction
Type & style
- Home type: SingleFamily
- Property subtype: Single Family Residence
Materials
- Vinyl Siding, Wood Frame
- Foundation: Slab
- Roof: Architectural Shingle
Condition
- New construction: No
- Year built: 2025
Utilities & green energy
- Sewer: Public Sewer
- Water: Public
- Utilities for property: Sewer Connected, Water Connected
Green energy
- Green verification: None
Community & HOA
Community
- Security: Smoke Detector(s)
- Subdivision: Brunswick Plantation
HOA
- Has HOA: Yes
- Amenities included: Clubhouse, Pool, Fitness Center, Gated, Golf Course, Indoor Pool, Maintenance Common Areas, Maintenance Grounds, Maintenance Roads, Management, Meeting Room, Party Room, Pickleball, Restaurant, Security, Sidewalks, Spa/Hot Tub, Street Lights, Tennis Court(s)
- HOA fee: $1,200 annually
- HOA name: Brunswick Plantation POA
- HOA phone: 843-237-9551
Location
- Region: Calabash
Financial & listing details
- Price per square foot: $209/sqft
- Tax assessed value: $328,770
- Date on market: 4/15/2026
- Cumulative days on market: 75 days
- Listing agreement: Exclusive Right To Sell
- Listing terms: Cash,Conventional,FHA,VA Loan
- Road surface type: Paved
Estimated market value
Not available
Estimated sales range
Not available
$2,439/mo
Price history
| Date | Event | Price |
|---|---|---|
| 6/15/2026 | Pending sale | $370,000$209/sqft |
Source: BHHS broker feed #100567069 Report a problem | ||
| 6/15/2026 | Contingent | $370,000$209/sqft |
Source:  Hive MLS #100567069 Report a problem Hive MLS #100567069 Report a problem | ||
| 4/15/2026 | Listed for sale | $370,000$209/sqft |
Source: Hive MLS #100567069 Report a problem | ||
Public tax history
Tax history is unavailable.
Monthly payment
Est. payment
Payment breakdown
Explore the cost of this home by adjusting the details. Changes won't be saved.Climate risks
Neighborhood: 28467
Nearby schools
GreatSchools rating
- 4/10Jessie Mae Monroe ElementaryGrades: PK-5Distance: 1.1 mi
- 4/10Shallotte MiddleGrades: 6-8Distance: 9.9 mi
- 4/10West Brunswick HighGrades: 9-12Distance: 8.8 mi
Schools provided by the listing agent
- Elementary: Jessie Mae Monroe Elementary
- Middle: Shallotte Middle
- High: West Brunswick
Source: Hive MLS. This data may not be complete. We recommend contacting the local school district to confirm school assignments for this home.
- $330,4003 bd2 ba1.7k sqft1207 W Hayworth Ln NW LOT 1178, Calabash, NC 28467Sold
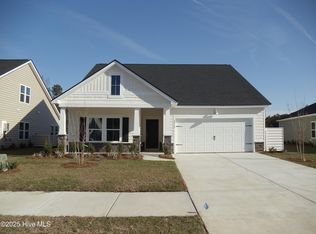
- $397,7305 bd4 ba2.4k sqft8850 Baton Rouge Avenue Nw Kensington LOT 1108-T6, Calabash, NC 28467Sold

- $370,0003 bd2 ba1.7k sqft8679 Baton Rouge Ln NW LOT 1164, Calabash, NC 28467Sold
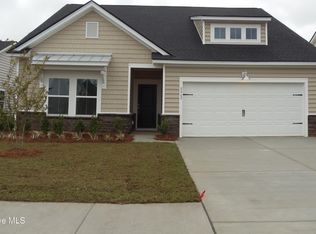
- $342,0753 bd2 ba1.7k sqft1219 Hayworth Ln NW LOT 1181, Calabash, NC 28467Sold
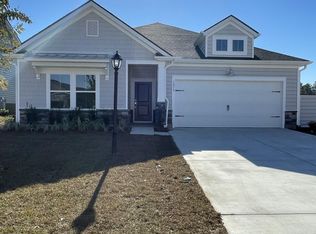
- $381,8153 bd3 ba2.4k sqft8671 S Baton Rouge Ave NW LOT 1166, Calabash, NC 28467Sold
- $405,0003 bd3 ba2.4k sqft1211 NW Heyworth Ln NW LOT 1179, Calabash, NC 28467Sold
- $352,0003 bd2 ba1.7k sqft1231 NW Hayworth Ln NW LOT 1184, Calabash, NC 28467Sold
- $359,3753 bd2 ba1.7k sqft1007 Florence St NW LOT 1231, Calabash, NC 28467Pending
A local agent can set up tours, give advice and negotiate with sellers.
A local lender can help you make sure your offer is ready when you are.
Similar homes
- $397,4004 bd3 ba2.4k sqft1027 Florence Street NW Lot 1236, Calabash, NC 28467New Construction
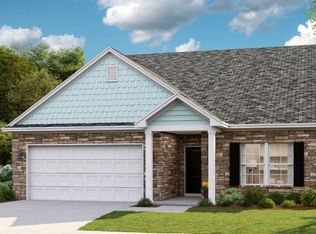
 MLS ID #100572294, Ethan M Martin, Lennar Sales Corp.. Hive MLS
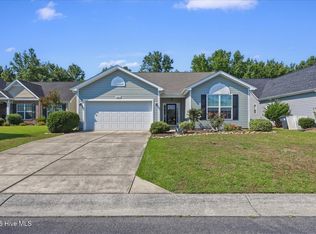
 - $399,9993 bd2 ba1.8k sqft116 Boundary Loop Road NW, Calabash, NC 28467For Sale
 MLS ID #100564948, Linda Register, Intracoastal Realty Corporation. Hive MLS
 - $355,0003 bd2 ba1.7k sqft212 Cable Lake Circle, Calabash, NC 28467For Sale
 MLS ID #100577980, Janet M Heinis, Wit Realty LLC. Hive MLS
 - $324,5003 bd2 ba1.6k sqft465 Slippery Rock Way, Carolina Shores, NC 28467For Sale
 MLS ID #100588057, Beth Berger, The Saltwater Agency. Hive MLS
 - $375,0003 bd2 ba1.6k sqft501 Sandpiper Bay Drive SW, Sunset Beach, NC 28468For SaleMLS ID #100555948, Ashley Rigley Perella, Intracoastal Realty Corporation. Hive MLS
- $344,9904 bd3 ba2k sqft1074 Rosefield Way NW, Carolina Shores, NC 28467New ConstructionHive MLS
- $445,0003 bd3 ba2.1k sqft14 Calabash Lakes Boulevard, Carolina Shores, NC 28467For SaleMLS ID #100543008, Jennifer D Waters, Randall Dail Realty, LLC. Hive MLS
- $347,1154 bd2 ba1.7k sqft1303 Woodhouse Drive NW, Ash, NC 28420New ConstructionHive MLS
- $390,9904 bd3 ba2.4k sqft1152 NW Forest Bend Dr., Calabash, NC 28467New Construction
 CCAR
CCAR - $347,1154 bd2 ba1.7k sqft1303 Woodhouse Dr, Ash, NC 28420New ConstructionMLS ID #2616276, Renee Brown, DR Horton. CCAR
- $397,9904 bd3 ba2.4k sqft1140 Forest Bend Drive NW, Calabash, NC 28467New ConstructionHive MLS
- $405,9904 bd3 ba2.4k sqft1129 Forest Bend Drive NW, Calabash, NC 28467New ConstructionMLS ID #100578136, Scott Glenfield, Dream Finders Realty LLC. Hive MLS
- $337,1154 bd2 ba1.7k sqft1289 Woodhouse Drive NW, Ash, NC 28420New ConstructionHive MLS
- $337,1154 bd2 ba1.7k sqft1281 Woodhouse Drive NW, Ash, NC 28420New ConstructionHive MLS
- $337,1154 bd2 ba1.7k sqft1289 Woodhouse Dr, Ash, NC 28420New ConstructionMLS ID #2607622, Renee Brown, DR Horton. CCAR
- $287,0004 bd2 ba1.7k sqft331 Gringott Ln., Longs, SC 29568For SaleMLS ID #2618059, Alexandra L Osborn, EXP Realty LLC. CCAR
- $389,9004 bd3 ba2.3k sqft109 Stegal Circle, Longs, SC 29568For SaleMLS ID #2616453, Deana L Manning, ChrisManningCommunities Realty. CCAR
- $542,0003 bd3 ba1.7k sqft2109 Manor Parc Drive, Calabash, NC 28467For SaleMLS ID #100524378, Hamilton Realty Group, eXp Realty. Hive MLS
- $314,8803 bd2 ba1.6k sqft1218 Woodhouse Drive NW, Ash, NC 28420New ConstructionHive MLS
- $415,0002 bd2 ba1.5k sqft6405 Live Oak Ave SW, Ocean Isle Beach, NC 28469For Sale
 MLS ID #10170235, Sally Mackie. Doorify MLS
