WELCOME HOME to this beautiful two-story in highly sought-after Mountain Lodge! The sellers, who are the original owners, have taken great pride in maintaining this immaculate home, making it turnkey-ready. Prepare to be impressed by the versatile floor plan that offers an elegant dining room, a private study, a sunroom to soak up the natural light, a game room for endless entertainment, and a cozy media room for your favorite movies and shows. Convenience is key with the primary suite and a secondary bedroom and full bathroom, located on the main level. The gourmet island kitchen is a chef's delight, boasting stainless steel appliances, gas cooking, double ovens, a built-in wine fridge, granite countertops, upgraded cabinetry and a captivating rock-accent wall at the breakfast bar. Indulge in ultimate relaxation in the primary suite, where you'll find a garden tub, a separate shower, and a large walk-in closet. This stunning home offers an array of highlights, including beautiful wood flooring, plantation shutters, ample storage space, full sprinklers, a spacious 3-car garage with a workbench, custom shelving, & overhead storage racks, and many more other desirable features. Step outside to the park-like backyard and you'll find a sparkling Keith Zars pool and prime entertainment space with a custom deck and covered patio. There is also plenty of space to run & play in this big backyard. Mountain Lodge is a popular community with two gated entrances, 2 large pools, 2 baby pools with sunshades, a park, & a b-ball court. It's zoned for award-winning NEISD schools and it's walking distance to Tuscany Heights Elementary. After years of construction, HWY 281 is now open northbound & southbound making the drive to and from 1604 quick & easy. Conveniently located close to JW Marriott's TPC golf course, Stone Oak shopping & dining, hospitals, and major employers. Don't miss out!
Sold
Price Unknown
1219 HEAVENS PEAK, San Antonio, TX 78258
4beds
3,511sqft
Single Family Residence
Built in 2006
0.29 Acres Lot
$700,600 Zestimate®
$--/sqft
$4,066 Estimated rent
Home value
$700,600
$666,000 - $736,000
$4,066/mo
Zestimate® history
Owner options
List your home for rent
$4,066/mo
Rent Zestimate®
Find your next renter with Zillow Rental Manager. Plus, with online applications, you can quickly screen prospective tenants – for free.
$4,066/mo
Rent Zestimate®
Refinance and save
$273/mo
Est. payment
Refinancing to a lower rate could help reduce your monthly payments and save thousands over the life of the loan.
$273/mo
Est. payment
Explore your selling options
Work with a Zillow partner agent
Leverage their expertise and Zillow's premium Showcase listings to get your home seen by more buyers.
Get startedList with your own agent
Get your home in front of millions of buyers by listing it on Zillow.
Learn how to do itSell it yourself
Take full control of how buyers see your home on Zillow by listing For Sale by Owner (FSBO).
List your homeWhat's special
Mountain lodgeImmaculate homeBeautiful two - storyGas cookingPark - like backyardStainless steel appliancesStone oak shopping
Zillow last checked:
Listing updated:
Listed by:
Lisa Sinn TREC #555396 (210) 951-9697,
Keller Williams Heritage
Source: LERA MLS,MLS#: 1752223
Facts & features
Interior
Bedrooms & bathrooms
- Bedrooms: 4
- Bathrooms: 4
- Full bathrooms: 4
Primary bedroom
- Features: Outside Access, Walk-In Closet(s), Ceiling Fan(s), Full Bath
- Area: 210
- Dimensions: 15 x 14
Bedroom 2
- Area: 180
- Dimensions: 15 x 12
Bedroom 3
- Area: 204
- Dimensions: 17 x 12
Bedroom 4
- Area: 132
- Dimensions: 12 x 11
Primary bathroom
- Features: Tub/Shower Separate, Separate Vanity, Soaking Tub
- Area: 180
- Dimensions: 15 x 12
Dining room
- Area: 156
- Dimensions: 13 x 12
Family room
- Area: 342
- Dimensions: 19 x 18
Kitchen
- Area: 182
- Dimensions: 14 x 13
Living room
- Area: 140
- Dimensions: 14 x 10
Office
- Area: 156
- Dimensions: 13 x 12
Heating
- Central, 2 Units, Natural Gas
Cooling
- Two Central
Appliances
- Included: Cooktop, Built-In Oven, Self Cleaning Oven, Microwave, Range, Gas Cooktop, Refrigerator, Disposal, Dishwasher, Plumbed For Ice Maker, Water Softener Rented, Vented Exhaust Fan, Gas Water Heater, Double Oven, 2+ Water Heater Units
- Laundry: Main Level, Laundry Room, Washer Hookup, Dryer Connection
Features
- Three Living Area, Separate Dining Room, Eat-in Kitchen, Two Eating Areas, Kitchen Island, Breakfast Bar, Study/Library, Game Room, Media Room, Utility Room Inside, Secondary Bedroom Down, 1st Floor Lvl/No Steps, High Ceilings, Open Floorplan, High Speed Internet, Walk-In Closet(s), Master Downstairs, Ceiling Fan(s), Chandelier, Solid Counter Tops, Custom Cabinets
- Flooring: Carpet, Ceramic Tile, Wood
- Windows: Double Pane Windows, Window Coverings
- Has basement: No
- Attic: Access Only,Floored,Pull Down Stairs,Storage Only
- Number of fireplaces: 1
- Fireplace features: Family Room, Gas Logs Included, Gas, Glass Doors
Interior area
- Total interior livable area: 3,511 sqft
Property
Parking
- Total spaces: 3
- Parking features: Three Car Garage, Attached, Garage Door Opener
- Attached garage spaces: 3
Accessibility
- Accessibility features: First Floor Bath, Full Bath/Bed on 1st Flr, First Floor Bedroom
Features
- Levels: Two
- Stories: 2
- Patio & porch: Patio, Covered, Deck
- Exterior features: Sprinkler System
- Has private pool: Yes
- Pool features: In Ground, Pool/Spa Combo, Heated, Pool Sweep, Community
- Fencing: Privacy
Lot
- Size: 0.29 Acres
- Features: 1/4 - 1/2 Acre, Curbs, Sidewalks, Streetlights
- Residential vegetation: Mature Trees, Mature Trees (ext feat)
Details
- Parcel number: 049263210060
Construction
Type & style
- Home type: SingleFamily
- Architectural style: Traditional
- Property subtype: Single Family Residence
Materials
- Brick, Stone, Siding, Stone Veneer
- Foundation: Slab
- Roof: Composition
Condition
- Pre-Owned
- New construction: No
- Year built: 2006
Utilities & green energy
- Electric: CPS
- Gas: CPS
- Sewer: SAWS, Sewer System
- Water: SAWS, Water System
- Utilities for property: Cable Available
Community & HOA
Community
- Features: Clubhouse, Playground, Sports Court, Basketball Court
- Security: Smoke Detector(s), Security System Leased, Prewired, Carbon Monoxide Detector(s), Controlled Access
- Subdivision: Mountain Lodge
HOA
- Has HOA: Yes
- HOA fee: $273 quarterly
- HOA name: 281 EAST HOMEOWNERS ASSOCIATION
Location
- Region: San Antonio
Financial & listing details
- Tax assessed value: $617,190
- Annual tax amount: $10,492
- Date on market: 9/11/2025
- Cumulative days on market: 22 days
- Listing terms: Conventional,FHA,VA Loan,Cash
- Road surface type: Paved
Price history
| Date | Event | Price |
|---|---|---|
| 5/20/2024 | Sold | -- |
Source:  LERA MLS #1752223 Report a problem LERA MLS #1752223 Report a problem | ||
| 4/23/2024 | Pending sale | $699,000$199/sqft |
Source: LERA MLS #1752223 Report a problem | ||
| 4/15/2024 | Contingent | $699,000$199/sqft |
Source: LERA MLS #1752223 Report a problem | ||
| 4/11/2024 | Listed for sale | $699,000$199/sqft |
Source: LERA MLS #1752223 Report a problem | ||
| 4/3/2024 | Contingent | $699,000$199/sqft |
Source: LERA MLS #1752223 Report a problem | ||
| 4/1/2024 | Listed for sale | $699,000$199/sqft |
Source: LERA MLS #1752223 Report a problem | ||
Public tax history
| Year | Property taxes | Tax assessment |
|---|---|---|
| 2025 | $8,770 -4.9% | $617,190 +2.3% |
| 2024 | $9,223 +6.9% | $603,510 +8.9% |
| 2023 | $8,632 -6.5% | $553,938 +10% |
| 2022 | $9,233 +7.8% | $503,580 +10% |
| 2021 | $8,561 | $457,800 +7.8% |
| 2020 | $8,561 +1.3% | $424,710 +2.3% |
| 2019 | $8,451 | $415,250 +2.6% |
| 2018 | $8,451 +3% | $404,550 +2.4% |
| 2017 | $8,205 +2% | $395,160 +2.9% |
| 2016 | $8,046 -0.7% | $384,000 +1.7% |
| 2015 | $8,106 | $377,420 +2.1% |
| 2014 | $8,106 | $369,480 +7% |
| 2013 | -- | $345,230 +2.6% |
| 2012 | -- | $336,520 -2.9% |
| 2011 | -- | $346,470 -2.1% |
| 2010 | -- | $353,790 -6.6% |
| 2009 | -- | $378,830 +6.3% |
| 2008 | -- | $356,260 -2.1% |
| 2007 | -- | $363,890 |
Find assessor info on the county website
Neighborhood: 78258
Nearby homes
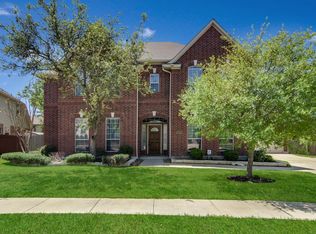
- $577,3005 bd3 ba3.6k sqft1215 Heavens Peak, San Antonio, TX 78258Off Market
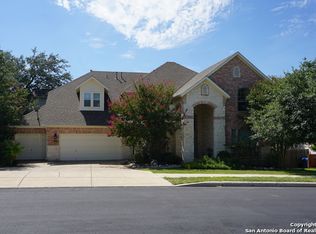
- $688,6005 bd4 ba4.2k sqft1223 Heavens Peak, San Antonio, TX 78258Off Market
- $668,1005 bd5 ba4.1k sqft1511 Sun Mtn, San Antonio, TX 78258Off Market
- $701,0004 bd3 ba4.2k sqft1515 Sun Mtn, San Antonio, TX 78258Off Market
- $626,4004 bd4 ba3.7k sqft1503 Sun Mtn, San Antonio, TX 78258Off Market
- $562,2004 bd4 ba3.6k sqft1214 Heavens Peak, San Antonio, TX 78258Off Market
- $777,0004 bd3 ba4k sqft1519 Sun Mtn, San Antonio, TX 78258Off Market
- $539,1004 bd4 ba3.3k sqft1222 Heavens Peak, San Antonio, TX 78258Off Market
Nearby schools
GreatSchools rating
- 9/10Tuscany Heights Elementary SchoolGrades: PK-5Distance: 1.2 mi
- 9/10Tejeda Middle SchoolGrades: 6-8Distance: 2.1 mi
- 8/10Johnson High SchoolGrades: 9-12Distance: 2 mi
Schools provided by the listing agent
- Elementary: Tuscany Heights
- Middle: Tejeda
- High: Johnson
- District: North East I.S.D.
Source: LERA MLS. This data may not be complete. We recommend contacting the local school district to confirm school assignments for this home.
Get a cash offer in 3 minutes
Find out how much your home could sell for in as little as 3 minutes with a no-obligation cash offer.
Estimated market value
$700,600
Get a cash offer in 3 minutes
Find out how much your home could sell for in as little as 3 minutes with a no-obligation cash offer.
Estimated market value
$700,600
- Texas
- Bexar County
- San Antonio
- 78258
- 1219 HEAVENS PEAK
Nearby cities
Nearby neighborhoods
Nearby zip codes
Other San Antonio Topics
