Skip main navigation
Closed
  • $340,000

    1219 Highland Dr, Knoxville, TN 37918

    3beds
    1,236sqft
    Single Family Residence, Residential
    Built in 1999
    9,147 Square Feet Lot
    $343,200 Zestimate®
    $275/sqft
    $1,838 Estimated rent

    Home value

    $343,200

    $319,000 - $367,000

    $1,838/mo

    Zestimate® history
    Loading
    Loading...

    Owner options

    List your home for rent

    $1,838/mo

    Rent Zestimate®

    Find your next renter with Zillow Rental Manager. Plus, with online applications, you can quickly screen prospective tenants – for free.

    Learn more

    $1,838/mo

    Rent Zestimate®

    Refinance and save

    $1,975/mo

    Est. payment

    Refinancing to a lower rate could help reduce your monthly payments and save thousands over the life of the loan.

    See today's rates

    $1,975/mo

    Est. payment

    Explore your selling options

    Work with a Zillow partner agent

    Leverage their expertise and Zillow's premium Showcase listings to get your home seen by more buyers.

    Get started

    List with your own agent

    Get your home in front of millions of buyers by listing it on Zillow.

    Learn how to do it

    Sell it yourself

    Take full control of how buyers see your home on Zillow by listing For Sale by Owner (FSBO).

    List your home

    What's special

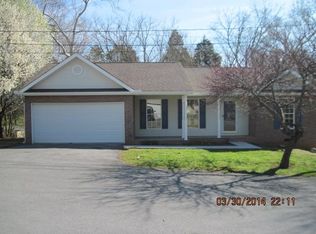
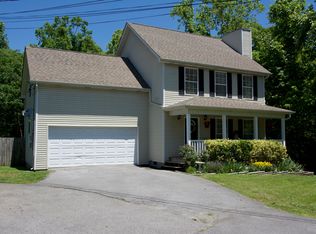
    This beautifully updated rancher is in a fantastic Fountain City location with no HOA. Just 15 minutes to The University of Tennessee and Downtown Knoxville, this one-level home has an open floor plan, cathedral ceilings, and a corner gas fireplace. The home features three spacious bedrooms and two full baths, and a two-car garage with a layout that includes a desirable split-bedroom design for added privacy. The kitchen shines with custom Shaker cabinetry, granite countertops, and a quartz backsplash. Throughout the home, you'll find quality engineered hardwood and tile flooring—no carpet—offering both style and durability. A charming covered front porch welcomes you in, while the spacious screened-in back porch is perfect for relaxing or entertaining, overlooking a peaceful, tree-lined backyard. Recent updates include a new roof (2021), HVAC (2017), water heater (2021), and a professionally waterproofed crawlspace. All appliances, including washer, dryer, and refrigerator, remain. The home is conveniently located near the City of Knoxville's Greenway system affording the opportunity to walk or ride a bike from one end of Knoxville to the other. Close to dining and shopping.

    Zillow last checked:

    Listing updated:

    Listed by:

    Kim Isenberg 865-588-3232,

    Realty Executives Associates

    Bought with:

    Jessica Martinez, 370070

    Realty Executives Associates

    Gail Hardy, 345792

    Realty Executives Associates

    Source: RealTracs MLS as distributed by MLS GRID,MLS#: 3101928MLS Logo

    Facts & features

    Interior

    Bedrooms & bathrooms
    • Bedrooms: 3
    • Bathrooms: 2
    • Full bathrooms: 2
    • Main level bedrooms: 3
    Heating
    • Central, Electric
    Cooling
    • Central Air, Ceiling Fan(s)
    Appliances
    • Included: Dishwasher, Disposal, Microwave, Range, Oven
    • Laundry: Washer Hookup, Electric Dryer Hookup
    Features
    • Ceiling Fan(s)
    • Flooring: Wood, Laminate, Tile
    • Basement: Crawl Space
    • Has fireplace: No
    Interior area
    • Total structure area: 1,236
    • Total interior livable area: 1,236 sqft
    • Finished area above ground: 1,236

    Property

    Parking
    • Total spaces: 2
    • Parking features: Garage Door Opener
    • Garage spaces: 2
    Features
    • Levels: One
    • Stories: 1
    • Patio & porch: Porch, Covered
    Lot
    • Size: 9,147 Square Feet
    • Dimensions: 103 x 87.95
    • Features: Cul-De-Sac
    • Topography: Cul-De-Sac
    Details
    • Parcel number: 069BA01504
    • Special conditions: Standard

    Construction

    Type & style
    • Home type: SingleFamily
    • Architectural style: Traditional
    • Property subtype: Single Family Residence, Residential
    Materials
    • Frame, Vinyl Siding, Other, Brick
    Condition
    • New construction: No
    • Year built: 1999

    Utilities & green energy

    • Sewer: Public Sewer
    • Water: Public
    • Utilities for property: Electricity Available, Water Available

    Community & HOA

    Community
    • Subdivision: Tyrrell Subdivision
    Location
    • Region: Knoxville

    Financial & listing details

    • Price per square foot: $275/sqft
    • Tax assessed value: $161,900
    • Annual tax amount: $1,501
    • Date on market: 4/23/2025
    • Electric utility on property: Yes

    Price history

    DateEventPrice
    5/21/2025Sold$340,000-2.8%$275/sqft
    Source: RealTracs MLS as distributed by MLS GRID #3101928 Report a problem
    5/2/2025Pending sale$349,900$283/sqft
    Source: East Tennessee Realtors #1298267 Report a problem
    4/22/2025Listed for sale$349,900+19.4%$283/sqft
    Source: East Tennessee Realtors #1298267 Report a problem
    10/25/2022Sold$293,000-3.9%$237/sqft
    Source: East Tennessee Realtors #1203399 Report a problem
    9/17/2022Pending sale$305,000$247/sqft
    Source: East Tennessee Realtors #1203399 Report a problem
    8/20/2022Listed for sale$305,000+104.8%$247/sqft
    Source: East Tennessee Realtors #1203399 Report a problem
    5/31/2018Listing removed$148,900$120/sqft
    Source: The Real Estate Firm, Inc. #1043390 Report a problem
    5/29/2018Listed for sale$148,900+65.6%$120/sqft
    Source: The Real Estate Firm, Inc. #1043390 Report a problem
    7/15/2014Sold$89,900$73/sqft
    Source: East Tennessee Realtors #880591 Report a problem
    6/8/2014Price change$89,900-14.3%$73/sqft
    Source: Knoxville - WEICHERT, REALTORS - Harold Long Realty #880591 Report a problem
    5/7/2014Price change$104,900-18%$85/sqft
    Source: Knoxville - WEICHERT, REALTORS - Harold Long Realty #880591 Report a problem
    4/2/2014Listed for sale$127,900+59.9%$103/sqft
    Source: Knoxville - WEICHERT, REALTORS - Harold Long Realty #880591 Report a problem
    10/17/2013Sold$79,972-14%$65/sqft
    Source: Public Record Report a problem
    7/13/2001Sold$93,000$75/sqft
    Source: Public Record Report a problem

    Public tax history

    YearProperty taxesTax assessment
    2025$629 $40,475
    2024$629 $40,475
    2023$629 $40,475
    2022$629 -6.8%$40,475 +27.1%
    2021$675 $31,850 -75%
    2020$675 $127,400
    2019$675 $127,400 +3.2%
    2018$675 -14%$123,400 +287.4%
    2017$785 -49.6%$31,850
    2016$1,557 --
    2015$1,557 --
    2014$1,557 +7.2%--
    2013$1,452 +4.6%--
    2012$1,388 --
    2011$1,388 $28,800
    2010$1,388 $28,800
    2009$1,388 -1%$28,800 +12.9%
    2008$1,403 $25,500
    2007$1,403 $25,500
    2006$1,403 $25,500
    2005$1,403 +1.7%$25,500 +11.1%
    2004$1,379 +6.2%$22,950
    2003$1,299 $22,950
    2002-- $22,950
    2001-- $22,950 +7.9%
    2000-- $21,275
    Find assessor info on the county website

    Neighborhood: 37918

    Nearby schools

    GreatSchools rating
    Schools provided by the listing agent
    • Elementary: Inskip Elementary
    • Middle: Gresham Middle School
    • High: Central High School

    Source: RealTracs MLS as distributed by MLS GRID. This data may not be complete. We recommend contacting the local school district to confirm school assignments for this home.

    Get pre-qualified for a loan
    At Zillow Home Loans, we can pre-qualify you in as little as 5 minutes with no impact to your credit score.

    An equal housing lender. NMLS #10287.