Skip main navigation
Closed
  • $976,000

    1219 Highland Ln, Glenview, IL 60025

    4beds
    3,100sqft
    Single Family Residence
    Built in 1976
    9,792 Square Feet Lot
    $1,093,100 Zestimate®
    $315/sqft
    $5,468 Estimated rent

    Home value

    $1,093,100

    $1.04M - $1.15M

    $5,468/mo

    Zestimate® history
    Loading
    Loading...

    Owner options

    List your home for rent

    $5,468/mo

    Rent Zestimate®

    Find your next renter with Zillow Rental Manager. Plus, with online applications, you can quickly screen prospective tenants – for free.

    Learn more

    $5,468/mo

    Rent Zestimate®

    Refinance and save

    $5,745/mo

    Est. payment

    Refinancing to a lower rate could help reduce your monthly payments and save thousands over the life of the loan.

    See today's rates

    $5,745/mo

    Est. payment

    Explore your selling options

    Work with a Zillow partner agent

    Leverage their expertise and Zillow's premium Showcase listings to get your home seen by more buyers.

    Get started

    List with your own agent

    Get your home in front of millions of buyers by listing it on Zillow.

    Learn how to do it

    Sell it yourself

    Take full control of how buyers see your home on Zillow by listing For Sale by Owner (FSBO).

    List your home

    What's special

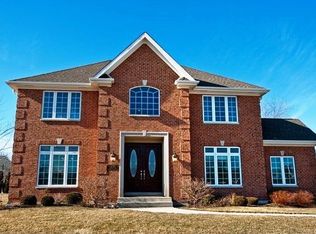
    MULTIPLE OFFERS RECEIVED: ASKING FOR HIGHEST AND BEST BY MONDAY, JULY 15 AT 12:30PM. SELLER IS FLEXIBLE BUT PREFERS A LATE AUGUST CLOSE WITH LATE SEPTEMBER POSSESSION. Stunning colonial has been updated and expanded to offer the perfect layout and finishes for today's style of living. Amazing Glenview neighborhood is walk to schools and just a half block to Flick Park with soccer fields, baseball fields, lighted sledding hill, volleyball courts, skating rink in winter, aquatic center with 6 pools, and multiple playgrounds. The street ends with a cul-de-sac limiting traffic. Charming brick and Hardie board exterior with a brick walkway up to the covered front porch. Center entry with a great living room/flex room to the right with hardwood floors, recessed can lighting, and a picture window with wood blinds. To the other side of the foyer is the mud/laundry room every homeowner dreams of with built-in lockers, washer, dryer, mud sink, and center island for folding. The amazing main hub of the home begins with the huge, expanded kitchen with beautiful rich cabinetry with glass fronts on top, leathered quartz countertops, and new stainless-steel appliances in 2015. Features include a coffee bar for extra storage, ten-foot island with seating, and a built-in banquet dining area. A set of sliding doors leads out to an expansive partially covered newer Azec compositive deck. The deck overlooks a maturely landscaped and fully fenced yard to enjoy. The kitchen opens to the family room with hardwood floors, a re-built center wood-burning fireplace with granite surround, built-in speakers, and lots of windows overlooking the backyard. Completing the main level is an oversized powder room. The second level of the home has four bedrooms and two full bathrooms including a private master suite with hardwood floors, walk-in closet with custom build-out from California closets, and an en-suite bathroom with stand-up shower and navy vanity with white quartz. Three additional good-sized bedrooms have hardwood floors and built-out closets. They share a hall bathroom with a tub/shower with white tile surround and navy vanity with quartz countertop. Further expanding the living space is a large, finished basement offering a great second family room with plenty of space for tv, games, etc. In addition, there is a large storage room and floored crawl space for additional storage.

    Zillow last checked:

    Listing updated:

    Listed by:

    Anne DuBray 847-724-5800,

    Coldwell Banker Realty

    Bought with:

    Colleen Stein

    @properties Christie's International Real Estate

    Source: MRED as distributed by MLS GRID,MLS#: 12100473MLS Logo

    Facts & features

    Interior

    Bedrooms & bathrooms
    • Bedrooms: 4
    • Bathrooms: 3
    • Full bathrooms: 2
    • 1/2 bathrooms: 1
    Rooms
    • Room types: Recreation Room, Storage
    Primary bedroom
    • Features: Flooring (Hardwood), Window Treatments (Blinds, Window Treatments), Bathroom (Full)
    • Level: Second
    • Area: 198 Square Feet
    • Dimensions: 18X11
    Bedroom 2
    • Features: Flooring (Hardwood), Window Treatments (Blinds, Window Treatments)
    • Level: Second
    • Area: 154 Square Feet
    • Dimensions: 14X11
    Bedroom 3
    • Features: Flooring (Hardwood), Window Treatments (Blinds, Window Treatments)
    • Level: Second
    • Area: 154 Square Feet
    • Dimensions: 14X11
    Bedroom 4
    • Features: Flooring (Hardwood), Window Treatments (Blinds)
    • Level: Second
    • Area: 110 Square Feet
    • Dimensions: 11X10
    Dining room
    • Features: Flooring (Hardwood), Window Treatments (Shades)
    • Level: Main
    • Area: 160 Square Feet
    • Dimensions: 16X10
    Family room
    • Features: Flooring (Hardwood), Window Treatments (Blinds)
    • Level: Main
    • Area: 198 Square Feet
    • Dimensions: 18X11
    Kitchen
    • Features: Kitchen (Eating Area-Table Space, Island), Flooring (Hardwood)
    • Level: Main
    • Area: 374 Square Feet
    • Dimensions: 22X17
    Laundry
    • Features: Flooring (Hardwood), Window Treatments (Blinds)
    • Level: Main
    • Area: 143 Square Feet
    • Dimensions: 13X11
    Living room
    • Features: Flooring (Hardwood), Window Treatments (Blinds)
    • Level: Main
    • Area: 280 Square Feet
    • Dimensions: 20X14
    Recreation room
    • Features: Flooring (Carpet)
    • Level: Basement
    • Area: 696 Square Feet
    • Dimensions: 29X24
    Storage
    • Level: Basement
    • Area: 253 Square Feet
    • Dimensions: 23X11
    Heating
    • Natural Gas, Forced Air
    Cooling
    • Central Air
    Appliances
    • Included: Range, Microwave, Dishwasher, Refrigerator, Washer, Dryer, Disposal, Wine Refrigerator, Humidifier
    • Laundry: Main Level
    Features
    • Flooring: Hardwood
    • Basement: Finished,Full
    • Number of fireplaces: 1
    • Fireplace features: Wood Burning, Family Room
    Interior area
    • Total structure area: 3,100
    • Total interior livable area: 3,100 sqft
    • Finished area below ground: 647

    Property

    Parking
    • Total spaces: 2
    • Parking features: Asphalt, Brick Driveway, Garage Door Opener, On Site, Garage Owned, Attached, Garage
    • Attached garage spaces: 2
    • Has uncovered spaces: Yes
    Accessibility
    • Accessibility features: No Disability Access
    Features
    • Stories: 2
    • Patio & porch: Deck
    • Fencing: Fenced
    Lot
    • Size: 9,792 Square Feet
    • Dimensions: 68X144
    • Features: Landscaped
    Details
    • Additional structures: Shed(s)
    • Parcel number: 04331150040000
    • Special conditions: None
    • Other equipment: Sump Pump, Backup Sump Pump;, Radon Mitigation System

    Construction

    Type & style
    • Home type: SingleFamily
    • Architectural style: Colonial
    • Property subtype: Single Family Residence
    Materials
    • Brick, Fiber Cement
    • Foundation: Concrete Perimeter
    • Roof: Asphalt
    Condition
    • New construction: No
    • Year built: 1976
    • Major remodel year: 2015

    Utilities & green energy

    • Sewer: Public Sewer
    • Water: Lake Michigan, Public

    Community & HOA

    Community
    • Features: Park, Pool, Tennis Court(s), Curbs, Sidewalks, Street Paved
    HOA
    • Services included: None
    Location
    • Region: Glenview

    Financial & listing details

    • Price per square foot: $315/sqft
    • Tax assessed value: $575,790
    • Annual tax amount: $12,010
    • Date on market: 7/11/2024
    • Listing terms: Conventional
    • Ownership: Fee Simple

    Price history

    DateEventPrice
    8/30/2024Sold$976,000+8.6%$315/sqft
    Source: MRED as distributed by MLS GRID #12100473 Report a problem
    7/15/2024Contingent$899,000$290/sqft
    Source: MRED as distributed by MLS GRID #12100473 Report a problem
    7/11/2024Listed for sale$899,000+63.5%$290/sqft
    Source: MRED as distributed by MLS GRID #12100473 Report a problem
    6/10/2013Sold$550,000-1.6%$177/sqft
    Source: MRED as distributed by MLS GRID #08271930 Report a problem
    4/10/2013Pending sale$559,000$180/sqft
    Source: Koenig & Strey Real Living #08271930 Report a problem
    4/5/2013Price change$559,000-2.6%$180/sqft
    Source: Koenig & Strey Real Living #08271930 Report a problem
    2/17/2013Listed for sale$574,000+6.3%$185/sqft
    Source: Koenig & Strey Real Living #08271930 Report a problem
    8/26/2010Sold$540,000$174/sqft
    Source: Public Record Report a problem

    Public tax history

    YearProperty taxesTax assessment
    2024-- $57,579 +0%
    2023$12,010 +3.1%$57,578
    2022$11,649 +49.5%$57,578 +66.2%
    2021$7,794 +0.5%$34,646
    2020$7,758 +6.1%$34,646 -10%
    2019$7,314 -19.2%$38,496 -10.1%
    2018$9,054 -9.6%$42,800 -11%
    2017$10,013 +3.8%$48,102
    2016$9,647 +7.6%$48,102 +19.5%
    2015$8,962 +1.7%$40,259
    2014$8,811 -7.6%$40,259 -9.9%
    2013$9,536 +10%$44,701 +1.2%
    2012$8,666 -4.2%$44,159 -7.2%
    2011$9,046 +12.1%$47,571
    2010$8,068 +5.7%$47,571 -4.1%
    2009$7,637 +0.1%$49,604 -14.8%
    2008$7,632 +9.2%$58,193
    2007$6,988 +9.3%$58,193 +32.4%
    2006$6,391 +5.7%$43,956
    2005$6,044 +3.6%$43,956
    2004$5,834 +0%$43,956 +22.1%
    2003$5,832 +1.1%$36,013
    2002$5,768 +16.3%$36,013
    2001$4,961 +3%$36,013 +22.9%
    2000$4,816 $29,312
    1999$4,816 $29,312
    Find assessor info on the county website

    Neighborhood: 60025

    Nearby schools

    GreatSchools rating
    Schools provided by the listing agent
    • Elementary: Westbrook Elementary School
    • Middle: Springman Middle School
    • High: Glenbrook South High School
    • District: 34

    Source: MRED as distributed by MLS GRID. This data may not be complete. We recommend contacting the local school district to confirm school assignments for this home.

    Get a cash offer in 3 minutes
    Find out how much your home could sell for in as little as 3 minutes with a no-obligation cash offer.
    Estimated market value
    $1,093,100
    Get a cash offer in 3 minutes
    Find out how much your home could sell for in as little as 3 minutes with a no-obligation cash offer.
    Estimated market value
    $1,093,100