***SOLD BEFORE PRINT*** Custom villa homes by SW Wold Construction. No association fees. 2 BR, 2 BA, 3 car garage and tons of upgraded features throughout.
Please call and learn how you can customize your new home today.
Pending
$443,250
1219 Honeysuckle Ln SE, Cambridge, MN 55008
2beds
1,390sqft
Single Family
Built in 2025
-- sqft lot
$-- Zestimate®
$319/sqft
$-- HOA
What's special
- 6 days
- 17
- 0
Zillow last checked:
Listing updated:
Listed by:
Jon D. Jondahl Group 763-286-7573,
eXp Realty
Source: NorthstarMLS as distributed by MLS GRID,MLS#: 7157396
Facts & features
Interior
Bedrooms & bathrooms
- Bedrooms: 2
- Bathrooms: 2
- Full bathrooms: 1
- 3/4 bathrooms: 1
Bedroom
- Level: Main
- Area: 204.24 Square Feet
- Dimensions: 14.8x13.8
Bedroom 2
- Level: Main
- Area: 156 Square Feet
- Dimensions: 13x12
Dining room
- Level: Main
- Area: 144 Square Feet
- Dimensions: 12x12
Kitchen
- Level: Main
- Area: 130 Square Feet
- Dimensions: 13x10
Laundry
- Level: Main
- Area: 99 Square Feet
- Dimensions: 11x9
Living room
- Level: Main
- Area: 163.2 Square Feet
- Dimensions: 13.6x12
Heating
- Ductless Mini-Split, In-Floor Heating
Cooling
- Ductless Mini-Split
Appliances
- Included: Air-To-Air Exchanger, Dishwasher, Dryer, Microwave, Range, Refrigerator, Washer
- Laundry: Laundry Room, Main Level
Features
- Basement: None
- Number of fireplaces: 1
Interior area
- Total structure area: 1,390
- Total interior livable area: 1,390 sqft
- Finished area above ground: 1,390
- Finished area below ground: 0
Property
Parking
- Total spaces: 3
- Parking features: Attached, Garage Door Opener
- Attached garage spaces: 3
- Has uncovered spaces: Yes
Accessibility
- Accessibility features: Doors 36"+, No Stairs Internal
Features
- Levels: One
- Stories: 1
- Patio & porch: Covered, Front Porch, Rear Porch
- Fencing: None
Lot
- Dimensions: 49 x 120 x 57 x 120
Details
- Foundation area: 1390
- Parcel number: 153360110
- Zoning description: Residential-Single Family
Construction
Type & style
- Home type: SingleFamily
- Property subtype: Single Family
Materials
- Block, Concrete, Frame
- Roof: Age 8 Years or Less,Asphalt
Condition
- New construction: Yes
- Year built: 2025
Details
- Builder name: S W WOLD CONSTRUCTION INC
Utilities & green energy
- Electric: Circuit Breakers
- Gas: Natural Gas
- Sewer: City Sewer/Connected
- Water: City Water/Connected
Community & HOA
Community
- Subdivision: Honeysuckle Villas
HOA
- Has HOA: No
Location
- Region: Cambridge
Financial & listing details
- Price per square foot: $319/sqft
- Annual tax amount: $22
- Date on market: 10/12/2026
- Cumulative days on market: 11 days
- Road surface type: Paved
Estimated market value
Not available
Estimated sales range
Not available
Not available
Price history
| Date | Event | Price |
|---|---|---|
| 10/12/2026 | Pending sale | $443,250$319/sqft |
Source:  NorthstarMLS as distributed by MLS GRID #7157396 Report a problem | ||
| 10/12/2026 | Listed for sale | $443,250+13.8%$319/sqft |
Source: NorthstarMLS as distributed by MLS GRID #7157396 Report a problem | ||
| 12/23/2025 | Listed for sale | $389,343$280/sqft |
Source: eXp Realty #6821346 Report a problem | ||
Public tax history
Tax history is unavailable.
Monthly payment
Est. payment
Payment breakdown
Explore the cost of this home by adjusting the details. Changes won't be saved.Climate risks
Neighborhood: 55008

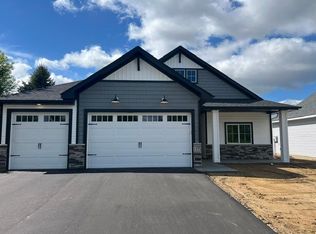
Similar homes
- $--4 bd2 ba1.1k sqft1940 Bridgewater Blvd S, Cambridge, MN 55008Auction
 ServiceLink Auction
- $--2 bd1 ba1k sqft1310 17th Ave SE, Cambridge, MN 55008Auction
 Auction.com 1
- $325,0004 bd2 ba2k sqft1655 10th Ave SE, Cambridge, MN 55008For Sale
 MLS ID #7160873, Amy Lametti, Keller Williams Premier Realty. NorthstarMLS as distributed by MLS GRID
- $454,9402 bd2 ba1.3k sqft1531 Jefferson St S, Cambridge, MN 55008New Construction
 MLS ID #7091465, Jon D. Jondahl Group, eXp Realty. NorthstarMLS as distributed by MLS GRID
- $394,7782 bd2 ba1.3k sqft1402 Jefferson St S, Cambridge, MN 55008For SaleMLS ID #7125448, Jon D. Jondahl Group, eXp Realty. NorthstarMLS as distributed by MLS GRID
- $430,8002 bd2 ba1.3k sqft1225 Honeysuckle Ln, Cambridge, MN 55008New ConstructionMLS ID #7077111, Jon D. Jondahl Group, eXp Realty. NorthstarMLS as distributed by MLS GRID
- $344,9902 bd1 ba1k sqft3423 S Maple Dr, Cambridge, MN 55008New ConstructionMLS ID #7159776, Krista Reinke-Miller, Headwater Realty. NorthstarMLS as distributed by MLS GRID
- $369,9003 bd2 ba1.6k sqft916 Spruce Cir N, Cambridge, MN 55008New ConstructionNorthstarMLS as distributed by MLS GRID
- $384,9004 bd3 ba2k sqft1927 Pierce St S, Cambridge, MN 55008New ConstructionNorthstarMLS as distributed by MLS GRID
- $328,0003 bd2 ba1.5k sqft2197 11th Ave SE, Cambridge, MN 55008For SaleMLS ID #7122782, Amber N Broadway, Opendoor Brokerage, LLC. NorthstarMLS as distributed by MLS GRID
- $328,0004 bd2 ba1.8k sqft895 Marigold Dr, Cambridge, MN 55008For SaleMLS ID #7146295, Jaxen David Steele, Keller Williams Realty Integrity Lakes. NorthstarMLS as distributed by MLS GRID
- $314,9003 bd2 ba1.5k sqft626 Old Main St N, Cambridge, MN 55008For SaleMLS ID #7155842, Brenda M. Benson, Trilogy Properties of MN, LLC. NorthstarMLS as distributed by MLS GRID
- $364,9003 bd2 ba1.5k sqft1926 Pierce St S, Cambridge, MN 55008New ConstructionNorthstarMLS as distributed by MLS GRID
- $344,9003 bd2 ba1.5k sqft1821 Pierce St S, Cambridge, MN 55008New ConstructionNorthstarMLS as distributed by MLS GRID
- $450,0003 bd2 ba1.2k sqft0 361st Ave NE, Cambridge, MN 55008For SaleMLS ID #7086214, Michael VanderLee, RE/MAX Results. NorthstarMLS as distributed by MLS GRID
- $364,9003 bd2 ba1.6k sqft33165 Heather St NW, Cambridge, MN 55008For SaleMLS ID #7144960, Amy Grafenstein, RE/MAX RESULTS. NorthstarMLS as distributed by MLS GRID
- $449,9003 bd2 ba1.7k sqft25706 Apollo St NE, Stacy, MN 55079For SaleMLS ID #7157328, Carol Deline, Realty ONE Group Choice. NorthstarMLS as distributed by MLS GRID
