Elevate your lifestyle in the prestigious 55+ Carolina Arbors community with this luxurious home, blending elegance with comfort in a serene setting. Boasting main level living perfected with an expansive upstairs bonus room, this residence welcomes you with richly scraped hardwood floors. The state-of-the-art, open-concept kitchen features bespoke cabinetry, a grand center island topped with striking granite, high-end KitchenAid stainless steel appliances, and a chef's favorite gas stove with an overhead hood. Ideal for entertaining, it flows effortlessly into the dining and living areas, accentuated by a cozy fireplace, recessed lighting, and three solar tube lights that bathe the space in natural light. The master suite is a sanctuary of tranquility, offering views of the elegantly landscaped backyard and an plush spa-like bath with an oversized shower and dual granite-topped vanity. Accommodate guests in style with a quest suite complete with a full bath, alongside a versatile third bedroom. Practicality meets sophistication with a thoughtfully placed drop zone and utility sink in the laundry room. Step outside to your personal backyard oasis, featuring a spacious covered patio within a private, fenced retreat. Situated on one of the largest lots in the neighborhood, this home also includes an eco-friendly EV charging station in the garage. Carolina Arbors residents enjoy unrivaled amenities at the 37,000sf Piedmont Hall Community Center, including both indoor and outdoor saltwater heated pools, a state-of-the-art fitness center, and a plethora of activities like bocce and pickleball. Connect with nature and neighbors alike through the community garden, dog park, and walking trails or dive into over 100 clubs ready to welcome you. Exceptionally located minutes from Brier Creek, I-540, and endless shopping, dining, and coffee shops at Page Farms—experience the pinnacle of community and convenience. Recently refreshed with interior and exterior paint and brand-new carpeting in select areas, this one-owner home is the epitome of sophisticated and carefree living. Ready for you to create new memories, this is more than a home—it's a lifestyle.
Sold for $800,000
$800,000
1219 Horne Creek Dr, Durham, NC 27703
3beds
2,902sqft
Single Family Residence, Residential
Built in 2014
0.26 Acres Lot
$823,400 Zestimate®
$276/sqft
$2,647 Estimated rent
Home value
$823,400
$782,000 - $865,000
$2,647/mo
Zestimate® history
Owner options
List your home for rent
$2,647/mo
Rent Zestimate®
Find your next renter with Zillow Rental Manager. Plus, with online applications, you can quickly screen prospective tenants – for free.
$2,647/mo
Rent Zestimate®
Refinance and save
$5,075/mo
Est. payment
Refinancing to a lower rate could help reduce your monthly payments and save thousands over the life of the loan.
$5,075/mo
Est. payment
Explore your selling options
Work with a Zillow partner agent
Leverage their expertise and Zillow's premium Showcase listings to get your home seen by more buyers.
Get startedList with your own agent
Get your home in front of millions of buyers by listing it on Zillow.
Learn how to do itSell it yourself
Take full control of how buyers see your home on Zillow by listing For Sale by Owner (FSBO).
List your homeWhat's special
Zillow last checked:
Listing updated:
Listed by:
Chris Martin 919-422-4798,
Coldwell Banker HPW
Bought with:
Tom J Wiltberger, 218008
Compass -- Chapel Hill - Durham
Source: Doorify MLS,MLS#: 10008822
Facts & features
Interior
Bedrooms & bathrooms
- Bedrooms: 3
- Bathrooms: 3
- Full bathrooms: 2
- 1/2 bathrooms: 1
Heating
- Forced Air, Natural Gas
Cooling
- Central Air
Appliances
- Included: Dishwasher, Exhaust Fan, Free-Standing Refrigerator, Gas Cooktop, Gas Water Heater, Ice Maker, Microwave, Range Hood, Refrigerator, Stainless Steel Appliance(s), Vented Exhaust Fan, Washer/Dryer, Water Heater
- Laundry: Laundry Room, Main Level, Sink
Features
- Bathtub/Shower Combination, Ceiling Fan(s), Dining L, Double Vanity, Eat-in Kitchen, Entrance Foyer, Granite Counters, High Ceilings, Kitchen Island, Kitchen/Dining Room Combination, Living/Dining Room Combination, Open Floorplan, Pantry, Master Downstairs, Recessed Lighting, Separate Shower, Shower Only, Smooth Ceilings, Soaking Tub, Solar Tube(s), Walk-In Closet(s), Walk-In Shower, Wired for Sound
- Flooring: Carpet, Hardwood, Tile
- Windows: Plantation Shutters, Window Treatments
- Number of fireplaces: 1
- Fireplace features: Family Room, Gas Log
Interior area
- Total structure area: 2,902
- Total interior livable area: 2,902 sqft
- Finished area above ground: 2,902
- Finished area below ground: 0
Property
Parking
- Total spaces: 4
- Parking features: Driveway, Garage Door Opener, Garage Faces Front
- Attached garage spaces: 2
- Uncovered spaces: 2
- Details: 2 cars on drive way. 2 car garage and 3rd golf cart garage
Accessibility
- Accessibility features: Accessible Bedroom, Accessible Central Living Area, Accessible Doors, Accessible Entrance, Accessible Full Bath, Accessible Kitchen, Aging In Place, Visitor Bathroom
Features
- Patio & porch: Covered, Front Porch, Patio
- Exterior features: Fenced Yard
- Pool features: Association, Community, Heated, Indoor, Lap, Outdoor Pool, Salt Water
- Fencing: Back Yard, Wrought Iron
- Has view: Yes
- View description: Neighborhood, Trees/Woods
Lot
- Size: 0.26 Acres
- Features: Back Yard, Close to Clubhouse, Landscaped, Private
Details
- Additional structures: Garage(s), Other, See Remarks
- Parcel number: 216127
- Special conditions: Standard
Construction
Type & style
- Home type: SingleFamily
- Architectural style: Arts & Crafts
- Property subtype: Single Family Residence, Residential
Materials
- Fiber Cement
- Foundation: Slab
- Roof: Shingle, Asphalt
Condition
- New construction: No
- Year built: 2014
Details
- Builder name: Pulte Homes
Utilities & green energy
- Sewer: Public Sewer
- Water: Public
- Utilities for property: Electricity Connected, Natural Gas Connected, Sewer Connected, Water Connected, Underground Utilities
Community & HOA
Community
- Features: Clubhouse, Fitness Center, Pool, Street Lights, Tennis Court(s)
- Senior community: Yes
- Subdivision: Carolina Arbors
HOA
- Has HOA: Yes
- Amenities included: Barbecue, Clubhouse, Dog Park, Elevator(s), Fitness Center, Game Court Exterior, Game Room, Indoor Pool, Jogging Path, Landscaping, Maintenance Grounds, Meeting Room, Parking, Picnic Area, Pool, Recreation Facilities, Sport Court, Tennis Court(s), Other
- Services included: Maintenance Grounds
- HOA fee: $230 monthly
Location
- Region: Durham
Financial & listing details
- Price per square foot: $276/sqft
- Tax assessed value: $803,033
- Annual tax amount: $5,715
- Date on market: 2/2/2024
- Road surface type: Asphalt
Price history
| Date | Event | Price |
|---|---|---|
| 3/1/2024 | Sold | $800,000+0%$276/sqft |
Source:  Doorify MLS #10008822 Report a problem Doorify MLS #10008822 Report a problem | ||
| 2/5/2024 | Pending sale | $799,900$276/sqft |
Source: Doorify MLS #10008822 Report a problem | ||
| 2/2/2024 | Listed for sale | $799,900+65.1%$276/sqft |
Source: Doorify MLS #10008822 Report a problem | ||
| 1/12/2015 | Sold | $484,500$167/sqft |
Source: Public Record Report a problem | ||
Public tax history
| Year | Property taxes | Tax assessment |
|---|---|---|
| 2025 | $7,960 +20.7% | $803,033 +69.8% |
| 2024 | $6,595 +6.5% | $472,790 |
| 2023 | $6,193 +2.3% | $472,790 |
| 2022 | $6,051 +0.5% | $472,790 |
| 2021 | $6,023 +2.4% | $472,790 |
| 2020 | $5,881 | $472,790 |
| 2019 | $5,881 | $472,790 +2% |
| 2018 | $5,881 -5.8% | $463,499 |
| 2017 | $6,241 +3.5% | $463,499 |
| 2016 | $6,031 | $463,499 +4.3% |
| 2015 | $6,031 | $444,405 |
Find assessor info on the county website
Neighborhood: 27703
Nearby homes
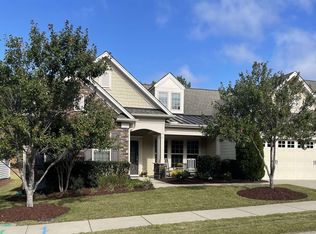
- $839,0004 bd4 ba3.4k sqft1215 Horne Creek Dr, Durham, NC 27703Sold
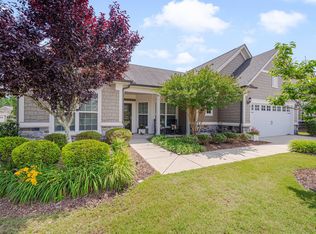
- $865,0003 bd4 ba3.3k sqft1120 Hooper Pl, Durham, NC 27703Sold
- $752,0003 bd3 ba2.7k sqft1118 Hooper Pl, Durham, NC 27703Off Market
- $182-- bd-- ba-- sqft1225 Horne Creek Dr, Durham, NC 27703Off Market
- $826,3003 bd3 ba2.9k sqft1213 Horne Creek Dr, Durham, NC 27703Off Market
- $684,3002 bd2 ba2.5k sqft1116 Hooper Pl, Durham, NC 27703Off Market
- $701,4003 bd2 ba2.4k sqft1218 Horne Creek Dr, Durham, NC 27703Off Market
- $858,2003 bd3 ba2.9k sqft1222 Horne Creek Dr, Durham, NC 27703Off Market
Nearby schools
GreatSchools rating
- 5/10Spring Valley Elementary SchoolGrades: PK-5Distance: 2.4 mi
- 5/10Neal MiddleGrades: 6-8Distance: 3.1 mi
- 2/10Southern School of Energy and SustainabilityGrades: 9-12Distance: 5.3 mi
Schools provided by the listing agent
- Elementary: Durham - Spring Valley
- Middle: Durham - Neal
- High: Alamance - Southern High
Source: Doorify MLS. This data may not be complete. We recommend contacting the local school district to confirm school assignments for this home.
Get a cash offer in 3 minutes
Find out how much your home could sell for in as little as 3 minutes with a no-obligation cash offer.
Estimated market value
$823,400
Get a cash offer in 3 minutes
Find out how much your home could sell for in as little as 3 minutes with a no-obligation cash offer.
Estimated market value
$823,400
- North Carolina
- Durham County
- Durham
- 27703
- 1219 Horne Creek Dr
Nearby cities
Nearby neighborhoods
Nearby zip codes
Other Durham Topics
