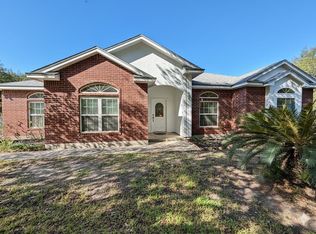
Stunning Home on +/- 4.23 Acres! Nestled within city limits, mature trees and established landscaping welcome you into this quiet country retreat. The lovingly maintained two-story house boasts a large floorplan, with tons of windows for abundant natural light throughout! Two roomy living areas provide ample space for entertaining or relaxing! The large kitchen is the perfect setting to craft delicious meals, boasting a double oven, built-in appliances, ample pantry storage, as well as a breakfast bar for intimate meals. The split-bedroom floorplan affords privacy to the downstairs Master Suite, with private-en-suite bathroom and tons of closet storage. Three additional bedrooms and 1.5 bathrooms ensures plenty of space for everyone! Situated on a huge lot, enjoy sunny Texas afternoons from your expansive property, including a pond that is perfect for stocking! The three-car garage provides room for parking and storage, while a separate pole barn creates the perfect space for a workshop or additional storage space! Escape from the Texas sun and relax in the covered porch, or soak the stress of the day away in the hot tub! Centrally located in Aransas Pass, enjoy quick access to the industries of Ingleside or the historic beaches of Rockport! Enjoy true country living - schedule a showing today!
For sale
$457,600
1219 Jacoby Ln, Aransas Pass, TX 78336
4beds
3,040sqft
Single Family Residence
Built in 1976
4.23 Acres Lot
$-- Zestimate®
$151/sqft
$-- HOA
What's special
Hot tubBuilt-in appliancesTons of windowsThree-car garagePrivate-en-suite bathroomLarge kitchenExpansive property
- 481 days |
- 154 |
- 5 |
Zillow last checked:
Listing updated:
Listed by:
Kim Erwin 361-688-9509,
KW Coastal Bend - Island
Source: South Texas MLS,MLS#: 456632 Originating MLS: Corpus Christi
Originating MLS: Corpus ChristiFacts & features
Interior
Bedrooms & bathrooms
- Bedrooms: 4
- Bathrooms: 3
- Full bathrooms: 2
- 1/2 bathrooms: 1
Heating
- Central, Electric
Cooling
- Central Air
Appliances
- Included: Double Oven, Dishwasher, Electric Cooktop, Disposal, Microwave
- Laundry: Washer Hookup, Dryer Hookup
Features
- Primary Downstairs, Open Floorplan, Split Bedrooms, Cable TV, Window Treatments, Breakfast Bar
- Flooring: Carpet, Ceramic Tile, Tile
- Windows: Window Coverings
- Has fireplace: No
Interior area
- Total structure area: 3,040
- Total interior livable area: 3,040 sqft
Property
Parking
- Total spaces: 3
- Parking features: Attached, Garage
- Attached garage spaces: 3
Features
- Levels: Two
- Stories: 2
- Patio & porch: Covered, Enclosed, Patio, Screened
- Exterior features: Hot Tub/Spa, Patio, Storage
- Pool features: None
- Has spa: Yes
- Spa features: Hot Tub
- Fencing: Wood
Lot
- Size: 4.23 Acres
- Features: Interior Lot, Wetlands
Details
- Additional structures: Storage
- Parcel number: 0848215017025
Construction
Type & style
- Home type: SingleFamily
- Property subtype: Single Family Residence
Materials
- Brick
- Foundation: Slab
- Roof: Shingle
Condition
- Year built: 1976
Utilities & green energy
- Sewer: Septic Needed
- Water: Public, Well
- Utilities for property: Septic Available, Water Available
Community & HOA
Community
- Security: Smoke Detector(s)
- Subdivision: Burton & Danforth
HOA
- Has HOA: No
Location
- Region: Aransas Pass
Financial & listing details
- Price per square foot: $151/sqft
- Tax assessed value: $433,670
- Annual tax amount: $616
- Date on market: 3/26/2025
- Cumulative days on market: 482 days
- Listing agreement: Exclusive Right To Sell
- Listing terms: Cash,Conventional,FHA,Texas Vet,VA Loan
Estimated market value
Not available
Estimated sales range
Not available
$3,151/mo
Price history
| Date | Event | Price |
|---|---|---|
| 3/26/2025 | Listed for sale | $457,600$151/sqft |
Source:  South Texas MLS #456632 Report a problem South Texas MLS #456632 Report a problem | ||
Public tax history
| Year | Property taxes | Tax assessment |
|---|---|---|
| 2025 | $616 +1.4% | $242,263 +10% |
| 2024 | $608 +1.7% | $220,239 +10% |
| 2023 | $598 -69% | $200,217 +10% |
| 2022 | $1,929 +5.5% | $182,015 +10% |
| 2021 | $1,829 +4.8% | $165,468 +10% |
| 2020 | $1,744 -10.8% | $150,425 -4% |
| 2019 | $1,956 | $156,630 +8.7% |
| 2018 | -- | $144,100 -3.2% |
| 2017 | -- | $148,940 -2.9% |
| 2014 | -- | $153,450 +0.1% |
| 2013 | -- | $153,320 |
| 2012 | -- | $153,320 0% |
| 2011 | -- | $153,340 |
| 2010 | -- | $153,340 -9.7% |
| 2009 | -- | $169,850 |
| 2008 | -- | $169,850 |
| 2007 | -- | $169,850 |
Find assessor info on the county website
Monthly payment
Est. payment
Payment breakdown
Explore the cost of this home by adjusting the details. Changes won't be saved.Climate risks
Neighborhood: 78336
Nearby schools
GreatSchools rating
- NAH T Faulk Early Childhood SchoolGrades: PK-2Distance: 2.2 mi
- 3/10A C Blunt Middle SchoolGrades: 6-8Distance: 2.1 mi
- 4/10Aransas Pass High SchoolGrades: 9-12Distance: 2.1 mi
Schools provided by the listing agent
- Elementary: Aransas Pass
- Middle: Aransas Pass
- High: Aransas Pass
- District: Aransas Pass ISD
Source: South Texas MLS. This data may not be complete. We recommend contacting the local school district to confirm school assignments for this home.
- $109,200-- bd1 ba688 sqft1201 Jacoby Ln, Aransas Pass, TX 78336Off Market
- $175,0005 Acres1151 Jacoby Ln, Aransas Pass, TX 78336Off Market
- $9,490-- bd-- ba1.2k sqft1221 Jacoby Ln, Aransas Pass, TX 78336Off Market
- $114,0002 bd2 ba896 sqft1231 Jacoby Ln, Aransas Pass, TX 78336Off Market
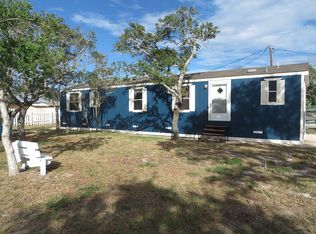
- $7,1715 Acres1251 Jacoby Ln, Aransas Pass, TX 78336Off Market
- $13,283-- bd-- ba-- sqft1251 Jacoby Ln, Aransas pass, TX 78336Off Market
- $1,663-- bd-- ba-- sqft1251 Jacoby Ln, Aransas pass, TX 78336Off Market
- $1,658-- bd-- ba-- sqft1251 Jacoby Ln, Aransas pass, TX 78336Off Market
A local agent can set up tours, give advice and negotiate with sellers.
A local lender can help you make sure your offer is ready when you are.
Similar homes
- $545,0004 bd2 ba1.8k sqft855 Jacoby Ln, Aransas Pass, TX 78336For Sale
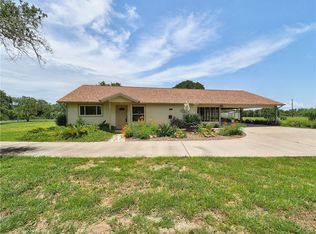 MLS ID #478028, Lisa Barker, Dream Team Realtors. South Texas MLS
 - $489,0004 bd3 ba2.6k sqft1540 W Deberry Ave, Aransas Pass, TX 78336For Sale
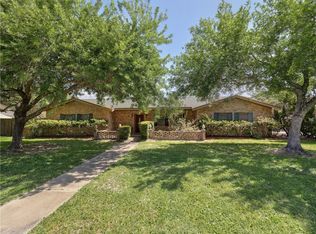 MLS ID #460122, Lisa Barker, Dream Team Realtors. South Texas MLS
 - $439,0004 bd4 ba2k sqft1122 Lee Rd, Aransas Pass, TX 78336For Sale
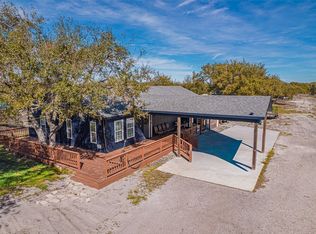 MLS ID #469424, Deborah McGraw, Ultima Real Estate. South Texas MLS
 - $449,0003 bd2 ba2k sqft2308 County Road 1942, Aransas Pass, TX 78336For Sale
 MLS ID #464897, Lukas Halm, Paradise Real Estate. South Texas MLS
 - $349,0005 bd4 ba2.9k sqft2281 County Road 1942, Aransas Pass, TX 78336For Sale By Owner
- $347,9004 bd2 ba2k sqft912 S 7th St, Aransas Pass, TX 78336For SaleMLS ID #479181, Lisa Barker, Dream Team Realtors. South Texas MLS
- $450,0003 bd2 ba2.5k sqft1615 Mooney Ln, Ingleside, TX 78362For SaleMLS ID #472952, Eddie Martin, Mission San Antonio Property Management. South Texas MLS
- $569,9005 bd4 ba4.5k sqft2570 County Road 2028, Aransas Pass, TX 78336For SaleMLS ID #477702, Rhonda Hance, Kuper Sotheby's Intl Realty. South Texas MLS
- $329,9003 bd2 ba1.5k sqft620 W Nelson Ave, Aransas Pass, TX 78336For SaleMLS ID #469156, Lauren De La Garza, Prime Real Estate. South Texas MLS
- $349,0004 bd3 ba3.5k sqft343 W Wheeler Ave, Aransas Pass, TX 78336For SaleMLS ID #466579, Matthew Forrester, RE/MAX ELITE. South Texas MLS
- $229,0003 bd2 ba2.9k sqft1940 S Commercial St, Aransas Pass, TX 78336For SaleMLS ID #478976, Farrah Gauthreaux, Vaden MacLeod Real Estate. South Texas MLS
- $469,0003 bd2 ba1.5k sqft2153 6th St, Ingleside, TX 78362For SaleMLS ID #474158, Sandy Stokes, Corpus Christi Realty Group. South Texas MLS
- $285,0003 bd3 ba2.3k sqft651 W Wilson Ave, Aransas Pass, TX 78336For SaleMLS ID #478590, Laura Miller, Keller Williams Coastal Bend. South Texas MLS
- $299,0003 bd2 ba1.6k sqft1638 W Palm Dr, Aransas Pass, TX 78336For SaleMLS ID #477147, Holly Brown, LUCE PROPERTIES. South Texas MLS
- $289,0003 bd2 ba1.5k sqft169 N Whitney St, Aransas Pass, TX 78336For SaleMLS ID #472142, Alma Martin, Corpus Christi Realty Group. South Texas MLS
- $245,0003 bd3 ba2.3k sqft222 S 12th St, Aransas Pass, TX 78336For SaleMLS ID #476534, Michele Lorette, Kuper Sotheby's Intl Realty. South Texas MLS
- $499,0003 bd2 ba1.9k sqft314 Cape Velero Dr, Rockport, TX 78382For SaleMLS ID #473152, Norma Marini, Keller Williams Coastal Bend -. South Texas MLS
- $289,9993 bd2 ba1.6k sqft745 S Rife St, Aransas Pass, TX 78336For SaleMLS ID #476318, Dee Jae Sullinger, Dream Team Realtors. South Texas MLS
- $399,9004 bd3 ba2.9k sqft209 Cypress Point, Portland, TX 78374For SaleMLS ID #479528, Hannah Poe, Prime Real Estate. South Texas MLS
- $550,0003 bd3 ba2.6k sqft6971 Buddy Ganem Dr, Portland, TX 78374For SaleMLS ID #477369, Russell Mason, United Country RE-Bluntzer RE. South Texas MLS
