LOVELY REMODELED 2 Bedroom END UNIT Townhome Beautifully Done & Meticulously Kept on SERENE PRIVATE CONSERVATION LOT w/No SIDE OR REAR NEIGHBORS!! Located in the Prime Heart of Wesley Chapel in the Gated Enclave of Vermillion in Meadow Pointe w/Full Access to all the Amenities of Meadow Pointe II. Lots of fine finishes an upgrades including NEW INTERIOR PAINT 2026, LUXURY LAMINATE FLOORING IN ALL MAIN AREAS, WOOD STAIRCASE, UPSTAIRS HALLWAYS & BOTH BEDROOMS. Ceramic Tile in all Wet Areas SEALED IN 2026. NO CARPETING ANYWHERE IN THE UNIT!! Spacious Open Layout w/open Living & Dining Area, Large Kitchen w/Bar top Seating & quaint Eat In Space in Kitchen. Kitchen is Light & Bright Featuring SOLID GRANITE Countertops, offset TILE BACKSPLASH, Deep Double Bowl Stainless Undermount Sink w/Pulldown Sprayer Faucet, Full Suite of STAINLESS STEEL APPLIANCES, Walk in Pantry all opening to the Large 88 Sq Ft ALL SEASON FLORIDA ROOM (not included in the air conditioned sq ft listed) FINISHED w/LUXURY LAMINATE FLOORING & Generous Storage Closet. Downstairs & Primary Suite offer the most Tranquil & Peaceful Views to the completely Private Conservation Woodland & Pond in the back. Convenient 1/2 bath located downstairs for guests & first floor use. REMODELED WOOD STAIRCASE & RISERS lead you upstairs to a wonderful Spacious Guest Suite w/SOARING VAULTED CEILINGS & Generous Closet Space. ENORMOUS Primary Suite offering the most Unbelievable Natural Light through the Gorgeous Picture window facing the PRIVATE Conservation, SOARING VAULTED CEILINGS, DUAL CLOSETS spanning 14 FEET, Additional Storage Closet in Primary Suite perfect for larger items, suitcases anything you want to store inside, a true Primary Suite w/Plenty of room for a King Sized Bed & Oversized Nightstands! Massive Bathroom up featuring Dual Sinks, NATURAL GRANITE STONE COUNTERTOPS, Oversized GARDEN SOAKING TUB & SHOWER COMBO w/loads of floorspace. UPGRADED KNOCK DOWN CEILINGS, 2" Wood Blinds Throughout, Ceiling Fans in the Bedrooms & Living Room. All appliances convey including the Washer & Dryer. Huge Outdoor Storage Closet. NO SIDE or REAR NEIGHBORS! Community Pool, Water Park, Lighted Tennis, Pickleball, Basketball, Covered Playgrounds, Fitness Center & More! Fantastic Wesley Chapel Area w/Well OVER 100 UNPARALLELED DINING OPTIONS, Nightlife, Rooftop Bar & Lounges, FANTASTIC Shopping, Costco, Sam's, Entertainment & Top Medical Facilities. Enjoy the Shoppes at Wiregrass, The New Tampa Premium Outlets, The Grove at Wesley Chapel, Krate the super cool Venue offering dozens of Restaurants, Shopping & Entertainment with an outdoor venue for LIVE CONCERTS, Watch Parties & More, WIREGRASS HOSTS FARMERS MARKETS, ANTIQUE CAR SHOWS & MORE! Close to the Largest Ice Rink in the Southern US and The First Outdoor Winter Snow Park Snow Cat Ridge w/Ice Skating, Tubing and Dining & Entertainment in the Igloo Village. Access to the best Healthcare available with the NEW John's Hopkins Children's Hospital & New Florida Medical Clinic Hospital Both Under Construction, In Addition to the Multiple Existing Hospitals nearby like Advent Health Hospitals, Bay Care Hospital, Moffitt Cancer Center, VA Hospital & USF Health all nearby! This home is in a prime Wesley Chapel Location and has amazing Easy Access to the interstates and all the shopping and restaurants without all the traffic! Quick to Busch Gardens, USF and great access to the Beaches & Downtown straight up either 56 or 54 from this location.
Sold for $220,000
Zillow last checked:
Listing updated:
Bought with:
Non-Member Agent
STELLAR NON-MEMBER OFFICE
Source: Stellar MLS,MLS#: TB8470904 Originating MLS: Suncoast Tampa
Originating MLS: Suncoast Tampa
Price history
| Date | Event | Price |
|---|---|---|
| 2/25/2026 | Sold | $220,000-4.3%$186/sqft |
Source:  Stellar MLS #TB8470904 Report a problem Stellar MLS #TB8470904 Report a problem | ||
| 2/12/2026 | Pending sale | $229,900$194/sqft |
Source: Stellar MLS #TB8470904 Report a problem | ||
| 2/4/2026 | Listed for sale | $229,900+139.5%$194/sqft |
Source: Stellar MLS #TB8470904 Report a problem | ||
| 2/27/2015 | Sold | $96,000-2.5%$81/sqft |
Source: Stellar MLS #T2736880 Report a problem | ||
| 1/24/2015 | Listed for sale | $98,500+72.8%$83/sqft |
Source: WEICHERT, REALTORS-Yates & Assoc #T2736880 Report a problem | ||
| 12/3/2014 | Sold | $57,000+53.6%$48/sqft |
Source:  HCMLS #2152404 Report a problem HCMLS #2152404 Report a problem | ||
| 2/27/2014 | Sold | $37,100-73.5%$31/sqft |
Source: Public Record Report a problem | ||
| 10/31/2005 | Sold | $140,000+61.5%$118/sqft |
Source: Public Record Report a problem | ||
| 12/30/2002 | Sold | $86,700$73/sqft |
Source: Public Record Report a problem | ||
Nearby homes
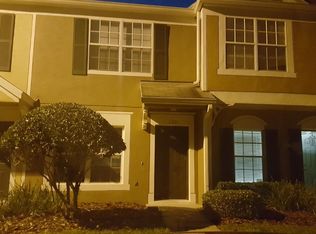
- $186,7002 bd1 ba1.1k sqft1221 Kennewick Ct, Wesley Chapel, FL 33543Off Market
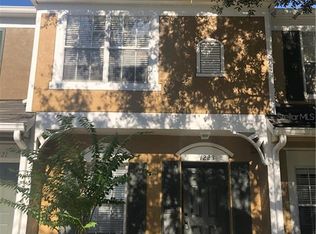
- $179,8002 bd2 ba1.1k sqft1223 Kennewick Ct, Zephyrhills, FL 33543Off Market
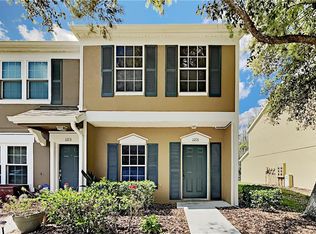
- $202,3002 bd3 ba1.1k sqft1215 Kennewick Ct, Zephyrhills, FL 33543Off Market
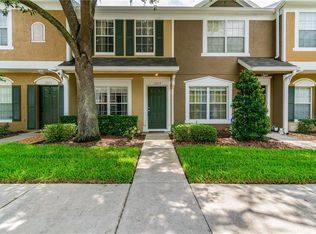
- $189,7002 bd3 ba1.1k sqft1225 Kennewick Ct, Zephyrhills, FL 33543Off Market
Get a cash offer in 3 minutes
Find out how much your home could sell for in as little as 3 minutes with a no-obligation cash offer.
Estimated market value
$211,800
