Skip main navigation
Closed
  • Listed by: Mera & Beckman Real Estate • Giselle Mera • Contact: 314-498-1888
    Bought with: Keller Williams Realty St. Louis
    Price Unknown

    1219 Kenyon Ct, Saint Louis, MO 63119

    4beds
    2,160sqft
    Single Family Residence
    Built in 1954
    7,405 Square Feet Lot
    $377,900 Zestimate®
    $--/sqft
    $2,844 Estimated rent

    Home value

    $377,900

    $355,000 - $404,000

    $2,844/mo

    Zestimate® history
    Loading
    Loading...

    Owner options

    List your home for rent

    $2,844/mo

    Rent Zestimate®

    Find your next renter with Zillow Rental Manager. Plus, with online applications, you can quickly screen prospective tenants – for free.

    Learn more

    $2,844/mo

    Rent Zestimate®

    Refinance and save

    Refinancing to a lower rate could help reduce your monthly payments and save thousands over the life of the loan.

    See today's rates

    Explore your selling options

    Work with a Zillow partner agent

    Leverage their expertise and Zillow's premium Showcase listings to get your home seen by more buyers.

    Get started

    List with your own agent

    Get your home in front of millions of buyers by listing it on Zillow.

    Learn how to do it

    Sell it yourself

    Take full control of how buyers see your home on Zillow by listing For Sale by Owner (FSBO).

    List your home

    What's special

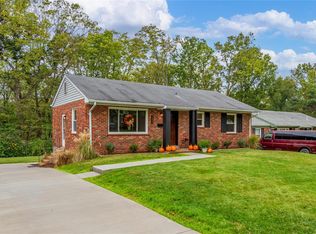
    Welcome home to this beautifully maintained 4-bedroom, 2-bathroom brick bungalow in the sought-after Rockhill area. The home features a recently renovated kitchen complete with granite countertops, sleek cabinetry, and modern appliances. Enjoy the warmth of hardwood floors throughout and the benefit of newer windows and updated light fixtures. The fully finished basement offers additional living space, including a bedroom, a full bathroom, and a versatile recreation area. Outside, the backyard is a serene retreat with a cozy patio, lush garden, and fully fenced yard—perfect for relaxation or entertaining. Located just a short distance from Tiles Park, within the acclaimed Webster School District, and near the Old Warson Country Club, this home combines comfort, style, and convenience.

    Zillow last checked:

    Listing updated:

    Listed by:

    Giselle Mera 314-498-1888,

    Mera & Beckman Real Estate

    Bought with:

    Jay Cammon, 2007036204

    Keller Williams Realty St. Louis

    Source: MARIS,MLS#: 24054137MLS LogoOriginating MLS: St. Louis Association of REALTORS

    Facts & features

    Interior

    Bedrooms & bathrooms
    • Bedrooms: 4
    • Bathrooms: 2
    • Full bathrooms: 2
    • Main level bathrooms: 1
    • Main level bedrooms: 3
    Bedroom
    • Features: Floor Covering: Wood, Wall Covering: Some
    • Level: Main
    Bedroom
    • Features: Floor Covering: Wood, Wall Covering: Some
    • Level: Main
    Bedroom
    • Features: Floor Covering: Wood, Wall Covering: Some
    • Level: Main
    Bedroom
    • Features: Floor Covering: Luxury Vinyl Plank, Wall Covering: Some
    • Level: Lower
    Dining room
    • Features: Floor Covering: Luxury Vinyl Plank, Wall Covering: Some
    • Level: Main
    Kitchen
    • Features: Floor Covering: Luxury Vinyl Plank, Wall Covering: Some
    • Level: Main
    Living room
    • Features: Floor Covering: Wood, Wall Covering: Some
    • Level: Main
    Heating
    • Forced Air, Natural Gas
    Cooling
    • Central Air, Electric
    Appliances
    • Included: Dishwasher, Disposal, Electric Range, Electric Oven, Stainless Steel Appliance(s), Gas Water Heater
    Features
    • Separate Dining, Custom Cabinetry, Granite Counters
    • Flooring: Hardwood
    • Doors: Panel Door(s)
    • Windows: Window Treatments
    • Basement: Partially Finished,Sleeping Area
    • Number of fireplaces: 1
    • Fireplace features: Recreation Room, Wood Burning, Dining Room
    Interior area
    • Total structure area: 2,160
    • Total interior livable area: 2,160 sqft
    • Finished area above ground: 1,200
    • Finished area below ground: 960

    Property

    Parking
    • Parking features: RV Access/Parking
    Features
    • Levels: One
    • Patio & porch: Patio
    Lot
    • Size: 7,405 Square Feet
    • Dimensions: 68 x 109
    Details
    • Additional structures: Shed(s)
    • Parcel number: 21L230922
    • Special conditions: Standard

    Construction

    Type & style
    • Home type: SingleFamily
    • Architectural style: Traditional,Bungalow
    • Property subtype: Single Family Residence
    Materials
    • Brick
    Condition
    • Year built: 1954

    Utilities & green energy

    • Sewer: Public Sewer
    • Water: Public

    Community & HOA

    Community
    • Subdivision: Oakview Terrace
    Location
    • Region: Saint Louis

    Financial & listing details

    • Tax assessed value: $323,400
    • Annual tax amount: $3,235
    • Date on market: 8/29/2024
    • Cumulative days on market: 25 days
    • Listing terms: Cash,Conventional,FHA,VA Loan
    • Ownership: Private
    • Road surface type: Concrete

    Price history

    DateEventPrice
    5/13/2026Listing removed$2,800$1/sqft
    Source: Zillow Rentals Report a problem
    4/15/2026Listed for rent$2,800+12%$1/sqft
    Source: Zillow Rentals Report a problem
    11/6/2024Listing removed$2,500$1/sqft
    Source: Zillow Rentals Report a problem
    10/17/2024Listed for rent$2,500$1/sqft
    Source: Zillow Rentals Report a problem
    10/15/2024Sold--
    Source: MARIS #24054137 Report a problem
    9/23/2024Pending sale$350,000$162/sqft
    Source: MARIS #24054137 Report a problem
    8/29/2024Listed for sale$350,000+11.1%$162/sqft
    Source: MARIS #24054137 Report a problem
    4/19/2023Sold--
    Source: MARIS #22062727 Report a problem
    1/2/2023Pending sale$315,000$146/sqft
    Source: MARIS #22062727 Report a problem
    12/1/2022Price change$315,000-4.5%$146/sqft
    Source: MARIS #22062727 Report a problem
    11/18/2022Price change$329,900-4.3%$153/sqft
    Source: MARIS #22062727 Report a problem
    11/4/2022Price change$344,900-1.4%$160/sqft
    Source: MARIS #22062727 Report a problem
    10/13/2022Listed for sale$349,900$162/sqft
    Source: MARIS #22062727 Report a problem
    3/23/2022Sold--
    Source: Public Record Report a problem

    Public tax history

    YearProperty taxesTax assessment
    2025$4,057 +26.9%$61,440 +38.5%
    2024$3,198 -1.1%$44,350
    2023$3,235 +8.4%$44,350 +16.2%
    2022$2,983 +0.6%$38,160
    2021$2,964 -0.3%$38,160 +4.3%
    2020$2,972 -2.8%$36,580
    2019$3,057 $36,580 +9.9%
    2018$3,057 $33,270
    2017$3,057 +0.5%$33,270 +12.5%
    2016$3,042 +7.3%$29,570
    2015$2,835 $29,570 -2.5%
    2014$2,835 -1.4%$30,320
    2013$2,877 $30,320 +3.3%
    2012-- $29,340
    2011-- $29,340 -7.2%
    2010$2,767 +12.4%$31,630
    2009$2,462 -2.7%$31,630 -6.5%
    2008$2,531 +11.5%$33,820
    2007$2,271 $33,820 +23.3%
    2006$2,271 +0.9%$27,440
    2005$2,251 +31.3%$27,440 +26.5%
    2003$1,714 +5.2%$21,700 +0%
    2002$1,629 +17%$21,690
    2001$1,392 $21,690
    Find assessor info on the county website

    Neighborhood: 63119

    Nearby schools

    GreatSchools rating
    Schools provided by the listing agent
    • Elementary: Hudson Elem.
    • Middle: Hixson Middle
    • High: Webster Groves High

    Source: MARIS. This data may not be complete. We recommend contacting the local school district to confirm school assignments for this home.

    Get a cash offer in 3 minutes
    Find out how much your home could sell for in as little as 3 minutes with a no-obligation cash offer.
    Estimated market value
    $377,900
    Get a cash offer in 3 minutes
    Find out how much your home could sell for in as little as 3 minutes with a no-obligation cash offer.
    Estimated market value
    $377,900