Skip main navigation
Sold for $745,000
  • $745,000

    1219 Ketzal Dr, New Port Richey, FL 34655

    5beds
    3,445sqft
    Single Family Residence
    Built in 2012
    6,000 Square Feet Lot
    $759,100 Zestimate®
    $216/sqft
    $4,190 Estimated rent

    Home value

    $759,100

    $721,000 - $797,000

    $4,190/mo

    Zestimate® history
    Loading
    Loading...

    Owner options

    List your home for rent

    $4,190/mo

    Rent Zestimate®

    Find your next renter with Zillow Rental Manager. Plus, with online applications, you can quickly screen prospective tenants – for free.

    Learn more

    $4,190/mo

    Rent Zestimate®

    Refinance and save

    $5,149/mo

    Est. payment

    Refinancing to a lower rate could help reduce your monthly payments and save thousands over the life of the loan.

    See today's rates

    $5,149/mo

    Est. payment

    Explore your selling options

    Work with a Zillow partner agent

    Leverage their expertise and Zillow's premium Showcase listings to get your home seen by more buyers.

    Get started

    List with your own agent

    Get your home in front of millions of buyers by listing it on Zillow.

    Learn how to do it

    Sell it yourself

    Take full control of how buyers see your home on Zillow by listing For Sale by Owner (FSBO).

    List your home

    What's special

    Golf coursesSolar powerTrinity hospitalBreakfast barBonus roomMaster retreatLaundry room

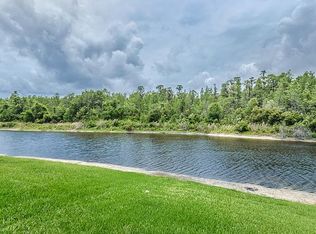
    If you’re dreaming of a home that combines elegance, comfort, and a touch of natural beauty, look no further. Welcome to Ketzal Drive, where every detail whispers “home sweet home". Almost 3,500 square feet of living space includes 5 bedrooms, 3 full bathrooms, Bonus room and Office/Den. On the first level you will find an in-law suite with full bath perfect for house guests and an Office/Den. The upgraded kitchen boasting granite countertops, Newer SMART stainless steel appliances, breakfast bar and nook overlooking the breathtaking pond/conservation view. Dive into the saltwater heated Pebble Tech pool or just soak up the sun in your own private backyard oasis. The second floor boasts master retreat with walk-in closet, garden tub, separate shower and dual sinks, A 20 X 29 EXTRA Large Bonus Room, 4 bedrooms. All this plus Solar Power, 2 Tesla solar batteries for back up and an Electric Car Charger. No CDD Fees, Top-Rated Schools, Trinity Hospital, Golf courses, Parks, Shopping & Dining Conveniences are just around the corner.

    Zillow last checked:

    Listing updated:

    Listing Provided by:

    Jane Mak Makhlouf 727-692-3704,

    JM REAL ESTATE SOLUTIONS 727-692-3704

    Bought with:

    Josiah Gross, 3400073

    ENGEL & VOLKERS BELLEAIR

    Source: Stellar MLS,MLS#: T3532575MLS LogoOriginating MLS: Pinellas Suncoast

    Facts & features

    Interior

    Bedrooms & bathrooms
    • Bedrooms: 5
    • Bathrooms: 3
    • Full bathrooms: 3
    Primary bedroom
    • Features: En Suite Bathroom, Walk-In Closet(s)
    • Level: Second
    • Dimensions: 14x16
    Den
    • Level: First
    • Dimensions: 12x12
    Great room
    • Level: Second
    • Dimensions: 20x29
    Kitchen
    • Features: Bar
    • Level: First
    • Dimensions: 12x12
    Heating
    • Electric
    Cooling
    • Central Air
    Appliances
    • Included: Dishwasher, Disposal, Dryer, Electric Water Heater, Microwave, Refrigerator, Washer
    • Laundry: Inside, Upper Level
    Features
    • Ceiling Fan(s), Crown Molding, Eating Space In Kitchen, High Ceilings, PrimaryBedroom Upstairs, Smart Home, Tray Ceiling(s), Walk-In Closet(s)
    • Flooring: Carpet, Tile, Hardwood
    • Doors: Sliding Doors
    • Has fireplace: No
    Interior area
    • Total structure area: 4,182
    • Total interior livable area: 3,445 sqft

    Property

    Parking
    • Total spaces: 2
    • Parking features: Garage - Attached
    • Attached garage spaces: 2
    Features
    • Levels: Two
    • Stories: 2
    • Has private pool: Yes
    • Pool features: Gunite, Heated, In Ground, Salt Water, Screen Enclosure, Solar Heat, Solar Power Pump
    • Has view: Yes
    • View description: Pond
    • Has water view: Yes
    • Water view: Pond
    Lot
    • Size: 6,000 sqft
    Details
    • Parcel number: 3326170080000002110
    • Zoning: MPUD
    • Special conditions: None

    Construction

    Type & style
    • Home type: SingleFamily
    • Property subtype: Single Family Residence
    Materials
    • Block, Stucco
    • Foundation: Slab
    • Roof: Shingle
    Condition
    • New construction: No
    • Year built: 2012

    Utilities & green energy

    • Sewer: Public Sewer
    • Water: Public
    • Utilities for property: Cable Available, Electricity Connected, Solar, Water Connected

    Community & neighborhood

    Community
    • Community features: Deed Restrictions, Gated Community - No Guard, Park, Sidewalks
    Location
    • Region: New Port Richey
    • Subdivision: TRINITY EAST REP

    HOA & financial

    HOA
    • Has HOA: Yes
    • HOA fee: $122 monthly
    • Amenities included: Gated
    • Services included: Maintenance Grounds
    • Association name: Melrose Management
    • Association phone: 727-787-3461
    • Second association name: Trinity West HOA
    Other fees
    • Pet fee: $0 monthly
    Other financial information
    • Total actual rent: 0

    Other

    Other facts
    • Ownership: Fee Simple
    • Road surface type: Asphalt

    Price history

    DateEventPrice
    6/28/2024Sold$745,000-0.5%$216/sqft
    Source: Stellar MLS #T3532575 Report a problem
    6/9/2024Pending sale$749,000$217/sqft
    Source: Stellar MLS #T3532575 Report a problem
    6/7/2024Listed for sale$749,000+76.2%$217/sqft
    Source: Stellar MLS #T3532575 Report a problem
    7/14/2016Sold$425,000-5.5%$123/sqft
    Source: Stellar MLS #W7617571 Report a problem
    6/5/2016Listed for sale$449,900$131/sqft
    Source: RE/MAX CHAMPIONS #W7617571 Report a problem
    6/5/2016Pending sale$449,900$131/sqft
    Source: RE/MAX CHAMPIONS #W7617571 Report a problem
    6/5/2016Pending sale$449,900+47%$131/sqft
    Source: RE/MAX CHAMPIONS #W7617571 Report a problem
    9/20/2012Sold$306,000$89/sqft
    Source: Public Record Report a problem

    Public tax history

    YearProperty taxesTax assessment
    2024$6,760 +3.6%$422,350
    2023$6,522 +11%$422,350 +3%
    2022$5,878 +1.7%$410,050 +6.1%
    2021$5,781 +1.5%$386,520 +1.4%
    2020$5,697 +1.5%$381,190 +2.3%
    2019$5,613 $372,629 -1.1%
    2018$5,613 -1.5%$376,814 +2.1%
    2017$5,699 +0.3%$369,064 +23.6%
    2016$5,681 +23.4%$298,643 +0.7%
    2015$4,604 +2.7%$296,567 -2.9%
    2014$4,485 $305,468 +5.3%
    2013-- $290,220 +12.2%
    2012-- $258,713 +663.2%
    2011-- $33,900
    2010-- $33,900 -37.4%
    2009-- $54,120 -18.7%
    2008-- $66,540 -3.8%
    2007-- $69,180 +14.2%
    2006-- $60,600 +497.6%
    2005-- $10,140

    Find assessor info on the county website

    Neighborhood: Trinity

    Nearby schools

    GreatSchools rating
    Schools provided by the listing agent
    • Elementary: Odessa Elementary
    • Middle: Seven Springs Middle-PO
    • High: J.W. Mitchell High-PO

    Source: Stellar MLS. This data may not be complete. We recommend contacting the local school district to confirm school assignments for this home.

    Get a cash offer in 3 minutes
    Find out how much your home could sell for in as little as 3 minutes with a no-obligation cash offer.
    Estimated market value
    $759,100
    Get a cash offer in 3 minutes
    Find out how much your home could sell for in as little as 3 minutes with a no-obligation cash offer.
    Estimated market value
    $759,100