Luxury Living in this highly sought-after location! This 2-bedroom, 2-bath, Corpus Christi-A in The Villages Del Mar is just minutes from the main shopping areas and medical facilities. Minutes by golf cart to either Spanish Springs or Sumter Landing Town squares. As well as 3-championship golf courses within minutes by golf cart. As you drive up to the home you see a nicely manicured lawn, a front pavered patio area with a FIREPIT, awnings, a new flag pole, a front screened porch area, and a textured/painted driveway and walkway. As you enter the home you instantly see nothing but quality upgrades. Engineered HARDWOOD FLOORING throughout most of the home, PLANTATION SHUTTERS, and high ceilings in the completely OPEN FLOORPLAN. No popcorn ceilings in this home, it has a new knock-down finish textured ceiling. NEW LIGHT FIXTURES and remote control ceiling fans. Two Solar Tubes for additional natural light. It boasts one of the most tweaked-out kitchens you will find in any home in The Villages. New Cabinets with 42” uppers, PULL OUT DRAWERS, SOFT CLOSE DOORS, and DRAWER FRONTS. Two Lazy-Suzan corner cabinets to maximize storage space. Pull-out cabinet trash bin. Stainless steel touch-on and off faucet. Top-of-the-line STAINLESS STEEL APPLIANCES including a refrigerator with built-in touch screen TV. Did you forget your grocery list? No Problem, just pull up the camera in your refrigerator from your phone to see what you are low on. The bottom two compartments of the fridge can be configured as either a freezer, refrigerator, or even a wine cooler. Hosting a large dinner party? The range can have one large oven or split into two ovens plus a warming drawer. Large primary bedroom with a walk-in closet and en-suite bathroom. The primary bathroom has Corian countertops with seamless sinks, a new shower enclosure, and shower doors. The guest bedroom has a walk-in closet. Off the Florida room, there is an ENCLOSED under-air Lanai which can double as an office. Now let's discuss the functional aspects of the home. First NO BOND and no CDD maintenance tax. The laundry room has a top-of-the-line front-load washer and dryer, a utility sink, and a pantry closet with pull-out shelves. The garage door has an electronic rollup screen. NEW ROOF 2021, NEW HVAC 2021, and a new Commerical Grade Water Heater. Additional peace of mind – transferable TERMITE Bond paid for a year along with lawn treatment services paid through next year. Again, NO BOND BALANCE and NO CDD.
Sold for $343,000
$343,000
1219 La Paloma Pl, Lady Lake, FL 32159
2beds
1,409sqft
Single Family Residence
Built in 1993
5,400 Square Feet Lot
$315,500 Zestimate®
$243/sqft
$2,096 Estimated rent
Home value
$315,500
$297,000 - $331,000
$2,096/mo
Zestimate® history
Owner options
List your home for rent
$2,096/mo
Rent Zestimate®
Find your next renter with Zillow Rental Manager. Plus, with online applications, you can quickly screen prospective tenants – for free.
$2,096/mo
Rent Zestimate®
Refinance and save
$2,525/mo
Est. payment
Refinancing to a lower rate could help reduce your monthly payments and save thousands over the life of the loan.
$2,525/mo
Est. payment
Explore your selling options
Work with a Zillow partner agent
Leverage their expertise and Zillow's premium Showcase listings to get your home seen by more buyers.
Get startedList with your own agent
Get your home in front of millions of buyers by listing it on Zillow.
Learn how to do itSell it yourself
Take full control of how buyers see your home on Zillow by listing For Sale by Owner (FSBO).
List your homeWhat's special
Zillow last checked:
Listing updated:
Listed by:
Dave Monty 352-571-9705,
SALLY LOVE REAL ESTATE 352-399-2010
Bought with:
Robyn Cavallaro, 3471252
FLORIDA REALTY INVESTMENTS
Source: Stellar MLS,MLS#: G5086339 Originating MLS: Lake and Sumter
Originating MLS: Lake and Sumter
Facts & features
Interior
Bedrooms & bathrooms
- Bedrooms: 2
- Bathrooms: 2
- Full bathrooms: 2
Primary bedroom
- Features: Ceiling Fan(s), En Suite Bathroom, Walk-In Closet(s)
- Level: First
- Dimensions: 13x16
Bedroom 2
- Features: Ceiling Fan(s), Walk-In Closet(s)
- Level: First
Primary bathroom
- Features: Built-In Shower Bench, Dual Sinks, Exhaust Fan, Shower No Tub
- Level: First
- Dimensions: 8x8
Bathroom 2
- Features: Tub With Shower
- Level: First
Dining room
- Level: First
- Dimensions: 10x10
Kitchen
- Features: Stone Counters
- Level: First
- Dimensions: 11x11
Living room
- Features: Ceiling Fan(s)
- Level: First
- Dimensions: 16.5x15
Heating
- Central, Heat Pump
Cooling
- Central Air
Appliances
- Included: Dishwasher, Disposal, Dryer, Electric Water Heater, Microwave, Range, Refrigerator, Washer
- Laundry: Inside, Laundry Room
Features
- Ceiling Fan(s), High Ceilings, Kitchen/Family Room Combo, Living Room/Dining Room Combo, Open Floorplan, Primary Bedroom Main Floor, Solid Surface Counters, Stone Counters, Walk-In Closet(s)
- Flooring: Ceramic Tile, Engineered Hardwood
- Windows: Window Treatments
- Has fireplace: No
Interior area
- Total structure area: 2,170
- Total interior livable area: 1,409 sqft
Property
Parking
- Total spaces: 2
- Parking features: Garage - Attached
- Attached garage spaces: 2
Features
- Levels: One
- Stories: 1
- Exterior features: Awning(s), Irrigation System, Sprinkler Metered
Lot
- Size: 5,400 Square Feet
- Dimensions: 60 x 90
Details
- Parcel number: 061824039700050800
- Zoning: RES
- Special conditions: None
Construction
Type & style
- Home type: SingleFamily
- Property subtype: Single Family Residence
Materials
- Vinyl Siding
- Foundation: Slab
- Roof: Shingle
Condition
- New construction: No
- Year built: 1993
Utilities & green energy
- Sewer: Public Sewer
- Water: None
- Utilities for property: Cable Available, Electricity Connected, Public, Sewer Connected, Sprinkler Meter, Street Lights, Underground Utilities, Water Connected
Community & HOA
Community
- Pet fee: $0 monthly
- Senior community: Yes
- Subdivision: LADY LAKE ORANGE BLOSSOM GARDENS UNIT 15
HOA
- Has HOA: No
- HOA fee: $195 monthly
Location
- Region: Lady Lake
Financial & listing details
- Price per square foot: $243/sqft
- Tax assessed value: $248,346
- Annual tax amount: $3,141
- Date on market: 8/27/2024
- Cumulative days on market: 38 days
- Ownership: Fee Simple
- Total actual rent: 0
- Electric utility on property: Yes
- Road surface type: Asphalt
Price history
| Date | Event | Price |
|---|---|---|
| 11/1/2024 | Sold | $343,000-1.8%$243/sqft |
Source:  Stellar MLS #G5086339 Report a problem Stellar MLS #G5086339 Report a problem | ||
| 10/5/2024 | Pending sale | $349,300$248/sqft |
Source: Stellar MLS #G5086339 Report a problem | ||
| 9/25/2024 | Price change | $349,300-4.3%$248/sqft |
Source: Stellar MLS #G5086339 Report a problem | ||
| 9/11/2024 | Price change | $365,000-2.7%$259/sqft |
Source: Stellar MLS #G5086339 Report a problem | ||
| 8/27/2024 | Listed for sale | $375,000+38.9%$266/sqft |
Source: Stellar MLS #G5086339 Report a problem | ||
| 8/5/2021 | Sold | $270,000+42.1%$192/sqft |
Source: Public Record Report a problem | ||
| 10/10/2017 | Sold | $190,000-16.3%$135/sqft |
Source: Public Record Report a problem | ||
| 3/20/2007 | Sold | $227,000+53.4%$161/sqft |
Source: Public Record Report a problem | ||
| 9/9/2003 | Sold | $148,000+12.1%$105/sqft |
Source: Public Record Report a problem | ||
| 7/17/2002 | Sold | $132,000$94/sqft |
Source: Public Record Report a problem | ||
Public tax history
| Year | Property taxes | Tax assessment |
|---|---|---|
| 2025 | $3,899 +17.5% | $248,346 +10% |
| 2024 | $3,319 +5.7% | $225,860 +3% |
| 2023 | $3,142 +1% | $219,290 +3% |
| 2022 | $3,111 -1.5% | $212,907 +19.6% |
| 2021 | $3,158 -0.7% | $177,987 +5.5% |
| 2020 | $3,182 +0% | $168,731 +1.9% |
| 2019 | $3,180 +6.2% | $165,646 +3.9% |
| 2018 | $2,994 | $159,476 +20.9% |
| 2017 | $2,994 +63.6% | $131,870 +2.1% |
| 2016 | $1,830 +0.9% | $129,158 +0.7% |
| 2015 | $1,813 +6.3% | $128,261 +0.8% |
| 2014 | $1,706 +14.8% | $127,244 +1.5% |
| 2013 | $1,486 +1.5% | $125,364 +1.7% |
| 2012 | $1,465 -3.2% | $123,269 -2.2% |
| 2011 | $1,513 -9.1% | $126,009 -5.6% |
| 2010 | $1,665 -27.3% | $133,487 -21% |
| 2009 | $2,290 -12.5% | $168,960 -10.6% |
| 2008 | $2,616 +19.6% | $189,066 +22.2% |
| 2007 | $2,187 -3.3% | $154,669 +2.5% |
| 2006 | $2,262 +2.1% | $150,897 +3% |
| 2005 | $2,215 -6.5% | $146,502 +13.7% |
| 2004 | $2,368 +45.3% | $128,841 +16.1% |
| 2003 | $1,629 +42.6% | $110,956 +30.3% |
| 2002 | $1,143 +4.8% | $85,184 +1.6% |
| 2001 | $1,090 -2.4% | $83,843 |
| 2000 | $1,118 | $83,843 |
Find assessor info on the county website
Neighborhood: 32159
Nearby homes
- $226,5002 bd2 ba1k sqft1217 La Paloma Pl, Lady Lake, FL 32159Off Market
- $276,3002 bd2 ba1.5k sqft1221 La Paloma Pl, Lady Lake, FL 32159Off Market

- $222,6002 bd2 ba1.2k sqft1220 Maria Ct, Lady Lake, FL 32159Off Market
- $260,0002 bd2 ba1.1k sqft1218 Maria Ct, Lady Lake, FL 32159Sold
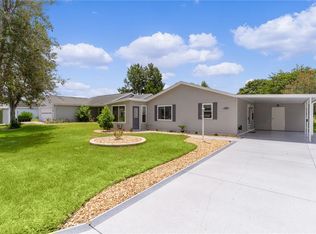
- $238,3002 bd2 ba1.2k sqft1222 Maria Ct, Lady Lake, FL 32159Off Market
- $246,7002 bd2 ba1.3k sqft1215 La Paloma Pl, Lady Lake, FL 32159Off Market
- $285,0003 bd2 ba1.5k sqft1223 La Paloma Pl, Lady Lake, FL 32159Sold
- $251,6002 bd2 ba1.3k sqft1216 Maria Ct, Lady Lake, FL 32159Off Market
Nearby schools
GreatSchools rating
- 7/10The Villages Elementary Of Lady Lake SchoolGrades: PK-5Distance: 1.1 mi
- 3/10Carver Middle SchoolGrades: 6-8Distance: 7.9 mi
- 2/10Leesburg High SchoolGrades: 9-12Distance: 9.3 mi
Get a cash offer in 3 minutes
Find out how much your home could sell for in as little as 3 minutes with a no-obligation cash offer.
Estimated market value
$315,500
Get a cash offer in 3 minutes
Find out how much your home could sell for in as little as 3 minutes with a no-obligation cash offer.
Estimated market value
$315,500
- Florida
- Lake County
- The Villages
- 32159
- 1219 La Paloma Pl
Nearby cities
Nearby zip codes
Other The Villages Topics
