Have You Ever Wanted to Live in the Peace and Tranquility of Nature, and Yet be Close to Everything the City Has to Offer? Now, You Can do Both! This 3 Bed 2 Bath Chicago Style Brick One Story Home is Nestled Among Gorgeous Trees in Hills and Dales on a Huge Third Acre Plot. Come Relax on the Spacious Back Porch and Feel Like You are in a Nature Preserve. The Large Windows in the Family Room Show off the Beautiful View so You can Take in Nature From Your Living Room. The Bonus Room Offers Endless Possibilities for a Home Office, Hobby Room, or Even a Homeschool Retreat. When You are Tired from a Hard Day's Work, Come Have a Soak in the Jetted Hot Tub! Every Detail in this Custom Built Home has been Meticulously Designed and Maintained. Oversized 2 Car Garage With Tons of Storage Space, Built-in Cabinets, and Great Lighting. Only a Short Five Minute Walk from Red Bird Park with it's Walking Trails and Playground. This Woodland Retreat has Everything You Could Desire, Come and See!
Sold
Price Unknown
1219 Lady Ln, Duncanville, TX 75116
3beds
2,000sqft
Single Family Residence
Built in 1999
0.34 Acres Lot
$355,800 Zestimate®
$--/sqft
$2,486 Estimated rent
Home value
$355,800
$338,000 - $374,000
$2,486/mo
Zestimate® history
Owner options
List your home for rent
$2,486/mo
Rent Zestimate®
Find your next renter with Zillow Rental Manager. Plus, with online applications, you can quickly screen prospective tenants – for free.
$2,486/mo
Rent Zestimate®
Refinance and save
Refinancing to a lower rate could help reduce your monthly payments and save thousands over the life of the loan.
Explore your selling options
Work with a Zillow partner agent
Leverage their expertise and Zillow's premium Showcase listings to get your home seen by more buyers.
Get startedList with your own agent
Get your home in front of millions of buyers by listing it on Zillow.
Learn how to do itSell it yourself
Take full control of how buyers see your home on Zillow by listing For Sale by Owner (FSBO).
List your homeWhat's special
Zillow last checked:
Listing updated:
Listed by:
Nathan Frickle 0715933,
Tabernacle Realty LLC 214-280-9819
Bought with:
Lafayette Dennis
Twenty-Two Realty
Source: NTREIS,MLS#: 20668291
Facts & features
Interior
Bedrooms & bathrooms
- Bedrooms: 3
- Bathrooms: 2
- Full bathrooms: 2
Primary bedroom
- Features: Closet Cabinetry, Dual Sinks, En Suite Bathroom, Garden Tub/Roman Tub, Linen Closet, Walk-In Closet(s)
- Level: First
- Dimensions: 19 x 13
Bedroom
- Level: First
- Dimensions: 12 x 11
Bedroom
- Level: First
- Dimensions: 11 x 11
Primary bathroom
- Features: Built-in Features, Dual Sinks, Granite Counters
- Level: First
- Dimensions: 14 x 8
Breakfast room nook
- Level: First
- Dimensions: 12 x 10
Den
- Level: First
- Dimensions: 10 x 10
Dining room
- Level: First
- Dimensions: 11 x 10
Other
- Level: First
- Dimensions: 10 x 6
Kitchen
- Features: Built-in Features, Granite Counters
- Level: First
- Dimensions: 17 x 9
Living room
- Features: Fireplace
- Level: First
- Dimensions: 18 x 14
Utility room
- Features: Utility Room
- Level: First
- Dimensions: 6 x 6
Heating
- Central, Natural Gas
Cooling
- Central Air, Ceiling Fan(s), Electric
Appliances
- Included: Dishwasher, Disposal, Microwave
Features
- Built-in Features, Decorative/Designer Lighting Fixtures, Granite Counters, High Speed Internet, Pantry, Vaulted Ceiling(s)
- Flooring: Carpet, Ceramic Tile, Laminate, Luxury Vinyl Plank
- Has basement: No
- Number of fireplaces: 1
- Fireplace features: Gas
Interior area
- Total interior livable area: 2,000 sqft
Property
Parking
- Total spaces: 2
- Parking features: Door-Single
- Attached garage spaces: 2
Features
- Levels: One
- Stories: 1
- Patio & porch: Covered
- Exterior features: Rain Gutters
- Pool features: None
Lot
- Size: 0.34 Acres
- Features: Back Yard, Lawn, Many Trees
- Residential vegetation: Partially Wooded
Details
- Parcel number: 60097500510260000
Construction
Type & style
- Home type: SingleFamily
- Architectural style: Traditional,Detached
- Property subtype: Single Family Residence
Materials
- Brick, Wood Siding
- Foundation: Slab
- Roof: Composition
Condition
- Year built: 1999
Utilities & green energy
- Sewer: Public Sewer
- Water: Public
- Utilities for property: Electricity Connected, Natural Gas Available, Sewer Available, Separate Meters, Water Available
Community & HOA
Community
- Security: Smoke Detector(s)
- Subdivision: Irwin-Keasler Dev Red
HOA
- Has HOA: No
Location
- Region: Duncanville
Financial & listing details
- Tax assessed value: $343,500
- Annual tax amount: $8,476
- Date on market: 7/8/2024
- Cumulative days on market: 4 days
- Listing terms: Cash,Conventional,FHA,VA Loan
- Electric utility on property: Yes
- Road surface type: Asphalt
Price history
| Date | Event | Price |
|---|---|---|
| 7/31/2024 | Sold | -- |
Source: NTREIS #20668291 Report a problem | ||
| 7/24/2024 | Pending sale | $330,000$165/sqft |
Source: NTREIS #20668291 Report a problem | ||
| 7/13/2024 | Contingent | $330,000$165/sqft |
Source: NTREIS #20668291 Report a problem | ||
| 7/8/2024 | Listed for sale | $330,000-4.3%$165/sqft |
Source: NTREIS #20668291 Report a problem | ||
| 6/25/2024 | Listing removed | $345,000$173/sqft |
Source: NTREIS #20568262 Report a problem | ||
| 3/22/2024 | Listed for sale | $345,000$173/sqft |
Source: NTREIS #20568262 Report a problem | ||
Public tax history
| Year | Property taxes | Tax assessment |
|---|---|---|
| 2025 | $7,694 -13.6% | $343,500 -13.1% |
| 2024 | $8,909 +5.1% | $395,320 +6.1% |
| 2023 | $8,476 +61.3% | $372,730 |
| 2022 | $5,254 +1.8% | $372,730 +40.7% |
| 2021 | $5,162 +1.4% | $264,980 |
| 2020 | $5,090 -12.2% | $264,980 +13.8% |
| 2019 | $5,798 +6.3% | $232,910 +7.9% |
| 2018 | $5,453 +10.3% | $215,860 +13.7% |
| 2017 | $4,944 +5.3% | $189,810 |
| 2016 | $4,696 +22.7% | $189,810 +12.3% |
| 2015 | $3,828 | $168,990 +12.9% |
| 2014 | $3,828 | $149,650 |
| 2013 | -- | -- |
| 2012 | -- | -- |
| 2011 | -- | -- |
| 2010 | -- | -- |
| 2009 | -- | -- |
| 2008 | -- | -- |
| 2007 | -- | -- |
| 2005 | -- | -- |
| 2004 | -- | -- |
| 2003 | -- | -- |
| 2002 | -- | -- |
| 2001 | -- | -- |
Find assessor info on the county website
Neighborhood: Irwin Keasler-Red Bird
Nearby homes
- $375,6004 bd2 ba2.3k sqft1215 Lady Ln, Duncanville, TX 75116Off Market
- $330,4004 bd2 ba2.7k sqft1223 Lady Ln, Duncanville, TX 75116Off Market
- $437,9004 bd3 ba2.9k sqft1214 Rita Ln, Duncanville, TX 75116Off Market
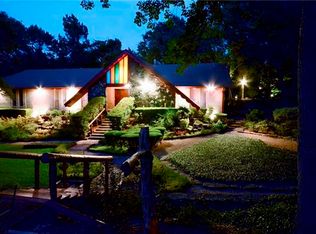
- $348,7003 bd2 ba2.3k sqft1210 Rita Ln, Duncanville, TX 75116Off Market
- $--4 bd3 ba2.8k sqft1211 Lady Ln, Duncanville, TX 75116Sold
- $311,9004 bd3 ba2k sqft1227 Lady Ln, Duncanville, TX 75116Off Market
- $301,1003 bd2 ba1.8k sqft1222 Lady Ln, Duncanville, TX 75116Off Market
- $369,1004 bd3 ba2.5k sqft1218 Lady Ln, Duncanville, TX 75116Off Market
Nearby schools
GreatSchools rating
- 1/10James R Bilhartz Jr Elementary SchoolGrades: PK-4Distance: 0.8 mi
- 4/10G W Kennemer Middle SchoolGrades: 6-8Distance: 2.4 mi
- 3/10Duncanville High SchoolGrades: 9-12Distance: 1.1 mi
Schools provided by the listing agent
- Middle: Kennemer
- High: Duncanville
- District: Duncanville ISD
Source: NTREIS. This data may not be complete. We recommend contacting the local school district to confirm school assignments for this home.
Get a cash offer in 3 minutes
Find out how much your home could sell for in as little as 3 minutes with a no-obligation cash offer.
Estimated market value
$355,800
Get a cash offer in 3 minutes
Find out how much your home could sell for in as little as 3 minutes with a no-obligation cash offer.
Estimated market value
$355,800
Nearby cities
Nearby neighborhoods
Nearby zip codes
Other Duncanville Topics
