Skip main navigation
Sold
  • Price Unknown

    1219 Lakecrest Cir, Raymore, MO 64083

    6beds
    3,547sqft
    Single Family Residence
    Built in ----
    0.39 Acres Lot
    $748,500 Zestimate®
    $--/sqft
    $3,447 Estimated rent

    Home value

    $748,500

    $711,000 - $786,000

    $3,447/mo

    Zestimate® history
    Loading
    Loading...

    Owner options

    List your home for rent

    $3,447/mo

    Rent Zestimate®

    Find your next renter with Zillow Rental Manager. Plus, with online applications, you can quickly screen prospective tenants – for free.

    Learn more

    $3,447/mo

    Rent Zestimate®

    Refinance and save

    Refinancing to a lower rate could help reduce your monthly payments and save thousands over the life of the loan.

    See today's rates

    Explore your selling options

    Work with a Zillow partner agent

    Leverage their expertise and Zillow's premium Showcase listings to get your home seen by more buyers.

    Get started

    List with your own agent

    Get your home in front of millions of buyers by listing it on Zillow.

    Learn how to do it

    Sell it yourself

    Take full control of how buyers see your home on Zillow by listing For Sale by Owner (FSBO).

    List your home

    What's special

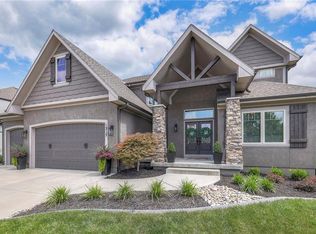
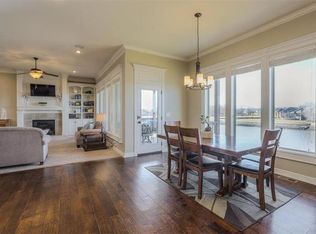
    EXQUISITE FORMER JFE MODEL! Incredible Quality! Outstanding Home Shows EXCELLENT! Enormous Golf Course Lot at end of Quiet Cul-de-sac, has Spectacular Landscaping-Fabulous Home with Dramatic Curved Staircase & Upstairs Loft-Impeccably Maintained Home Features Motorized (Smart) Shades in Master Bath & Very Nice Full Privacy Shade at Front Door for Privacy when you want it-Professionally Landscaped with Brand New Hanso Pergola with Open/Close Louver Style Roof, Very easy to open for full sun, or close for Full Shade gives you a Massive Covered Patio! Lots of Brand New extended Patio Area-Gourmet Kitchen with Giant Island that Seats Many Plus Extra Large Dining/Breakfast Area & Incredible Walk-in Pantry approx. 10' Wide! -Barn Door to X Lrg Mudroom & Huge Coat Closet-Elegant Main Floor Master BR with Very Nice Master Bath includes Oversize Double Vanity with Solid Surface Tops, Whirlpool Tub, Gorgeous Extra Lrg Shower approx. 6' Wide with Full Tile to 9' Ceiling & has 2 Shower Heads-Extra Lrg Walk-in Closet is approx. 14' x 9' - Large Laundry Rm with Cool & Very Convenient Hideaway Laundry Baskets under built in Folding Table- Awesome Huge Family Room in Finished Basement, that also has BR's 5 & 6 with Full Bath-Home is Ideal for 2 Offices for those that work from home. Suitable for Large Family with 6 Bedrooms! Xlrg Jack n Jill Bath for BR2 & BR3 is approx. 15' x 8' -Quality is Abundant in this Fabulous Home. Superbly Constructed by One of the Best & Most Popular Builders in the area. Dual Zone Hi Efficiency HVAC System, Fully Irrigated Yard and the Extensive Landscape. Tons of Storage in Basement with additional 2nd Laundry Hook-ups! Spacious Front Porch has Suspended Ceiling Underneath, for Tornado Room/Wine Cellar, you name it-Very Nice Oil Rubbed Bronze Plumbing & Light Fixtures throughout home-

    Zillow last checked:

    Listing updated:

    Listing Provided by:

    Pete Kenney 816-694-8464,

    ReeceNichols - Lees Summit,

    Danielle Dusselier 816-686-4433,

    ReeceNichols - Lees Summit

    Bought with:

    Stephanie Cox, SP00235784

    ReeceNichols - Leawood

    Source: Heartland MLS as distributed by MLS GRID,MLS#: 2495474MLS Logo

    Facts & features

    Interior

    Bedrooms & bathrooms
    • Bedrooms: 6
    • Bathrooms: 5
    • Full bathrooms: 4
    • 1/2 bathrooms: 1
    Bedroom 2
    • Features: Carpet, Ceiling Fan(s)
    • Level: Second
    • Dimensions: 13 x 11
    Bedroom 3
    • Features: Carpet, Ceiling Fan(s)
    • Level: Second
    • Dimensions: 14 x 11
    Bedroom 4
    • Level: Second
    • Dimensions: 14 x 11
    Bedroom 5
    • Features: Carpet
    • Level: Lower
    • Dimensions: 14 x 13
    Bedroom 6
    • Features: Carpet
    • Level: Lower
    • Dimensions: 13 x 12
    Primary bathroom
    • Features: Carpet, Ceiling Fan(s)
    • Level: First
    • Dimensions: 17 x 14
    Primary bathroom
    • Features: Solid Surface Counter, Walk-In Closet(s)
    • Level: First
    • Dimensions: 13 x 10
    Bathroom 2
    • Features: Ceramic Tiles, Double Vanity, Shower Over Tub, Solid Surface Counter
    • Level: Second
    • Dimensions: 15 x 8
    Bathroom 3
    • Features: Ceramic Tiles, Shower Only, Solid Surface Counter
    • Level: Second
    Bathroom 4
    • Features: Ceramic Tiles, Granite Counters, Shower Over Tub
    • Level: Lower
    Breakfast room
    • Level: First
    • Dimensions: 17 x 13
    Family room
    • Features: Built-in Features, Carpet
    • Level: Lower
    • Dimensions: 30 x 18
    Great room
    • Features: Fireplace
    • Level: First
    • Dimensions: 20 x 18
    Half bath
    • Features: Granite Counters
    • Level: Lower
    Kitchen
    • Features: Granite Counters, Kitchen Island
    • Level: First
    • Dimensions: 17 x 13
    Loft
    • Features: Carpet
    • Level: Second
    • Dimensions: 12 x 8
    Heating
    • Heat Pump, Heatpump/Gas
    Cooling
    • Electric
    Appliances
    • Included: Cooktop, Dishwasher, Disposal, Exhaust Fan, Microwave, Built-In Oven, Built-In Electric Oven, Stainless Steel Appliance(s)
    • Laundry: Laundry Room, Main Level
    Features
    • Ceiling Fan(s), Custom Cabinets, Kitchen Island, Painted Cabinets, Pantry, Vaulted Ceiling(s), Walk-In Closet(s)
    • Flooring: Carpet, Tile, Wood
    • Windows: Thermal Windows
    • Basement: Basement BR,Egress Window(s),Finished,Full,Sump Pump
    • Number of fireplaces: 1
    • Fireplace features: Gas, Gas Starter, Great Room
    Interior area
    • Total structure area: 3,547
    • Total interior livable area: 3,547 sqft
    • Finished area above ground: 2,535
    • Finished area below ground: 1,012

    Property

    Parking
    • Total spaces: 3
    • Parking features: Attached, Garage Door Opener, Garage Faces Front
    • Attached garage spaces: 3
    Features
    • Patio & porch: Covered
    • Spa features: Bath
    Lot
    • Size: 0.39 Acres
    • Features: On Golf Course, Adjoin Golf Fairway, Cul-De-Sac
    Details
    • Parcel number: 2205416
    • Other equipment: Back Flow Device

    Construction

    Type & style
    • Home type: SingleFamily
    • Architectural style: Contemporary
    • Property subtype: Single Family Residence
    Materials
    • Stone Trim, Stucco & Frame
    • Roof: Composition
    Details
    • Builder model: FORMER MODEL
    • Builder name: JFE MODEL HOME

    Utilities & green energy

    • Sewer: Public Sewer
    • Water: Public

    Community & neighborhood

    Security
    • Security features: Smoke Detector(s)
    Location
    • Region: Raymore
    • Subdivision: Creekmoor - Edgewater

    Other

    Other facts
    • Listing terms: Cash,Conventional,VA Loan
    • Ownership: Private
    • Road surface type: Paved

    Price history

    DateEventPrice
    8/20/2024Sold--
    Source: Heartland MLS as distributed by MLS GRID #2495474 Report a problem
    7/16/2024Pending sale$700,000$197/sqft
    Source: Heartland MLS as distributed by MLS GRID #2495474 Report a problem
    7/11/2024Listed for sale$700,000+43.5%$197/sqft
    Source: Heartland MLS as distributed by MLS GRID #2495474 Report a problem
    3/15/2019Sold--
    Source: Heartland MLS as distributed by MLS GRID #45001_2136238 Report a problem
    3/4/2019Pending sale$487,900$138/sqft
    Source: Keller Williams Realty Southland Partners #2136238 Report a problem
    2/11/2019Price change$487,900-2.4%$138/sqft
    Source: Keller Williams Realty Southland Partners #2136238 Report a problem
    10/26/2018Listed for sale$499,900$141/sqft
    Source: Keller Williams Southland #2136238 Report a problem
    6/18/2015Sold--
    Source: Heartland MLS as distributed by MLS GRID #1880622 Report a problem

    Public tax history

    YearProperty taxesTax assessment
    2025$8,931 +10.8%$110,660 +11.7%
    2024$8,059 +0.1%$99,030
    2023$8,048 +14.4%$99,030 +15.2%
    2022$7,033 0%$85,960
    2021$7,034 $85,960 +2%
    2020-- $84,240
    2019-- $84,240 -3.3%
    2018$7,257 $87,150
    2017$7,257 +8.4%$87,150 +4.4%
    2016$6,696 $83,460
    2015$6,696 +9163.5%$83,460 +6.9%
    2014$72 $78,080

    Find assessor info on the county website

    Neighborhood: 64083

    Nearby schools

    GreatSchools rating
    Schools provided by the listing agent
    • Elementary: Creekmoor
    • Middle: Raymore-Peculiar East
    • High: Raymore-Peculiar

    Source: Heartland MLS as distributed by MLS GRID. This data may not be complete. We recommend contacting the local school district to confirm school assignments for this home.

    Get a cash offer in 3 minutes
    Find out how much your home could sell for in as little as 3 minutes with a no-obligation cash offer.
    Estimated market value
    $748,500
    Get a cash offer in 3 minutes
    Find out how much your home could sell for in as little as 3 minutes with a no-obligation cash offer.
    Estimated market value
    $748,500