Skip main navigation
Closed
  • $152,000

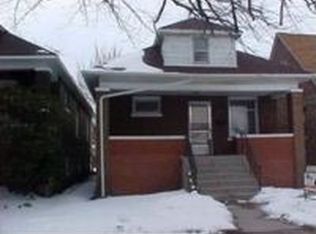
    1219 Lakeview Ave, Whiting, IN 46394

    2beds
    715sqft
    Single Family Residence
    Built in 1925
    5,000 Square Feet Lot
    $156,000 Zestimate®
    $213/sqft
    $1,307 Estimated rent

    Home value

    $156,000

    Estimated sales range

    Not available

    $1,307/mo

    Zestimate® history
    Loading
    Loading...

    Owner options

    List your home for rent

    $1,307/mo

    Rent Zestimate®

    Find your next renter with Zillow Rental Manager. Plus, with online applications, you can quickly screen prospective tenants – for free.

    Learn more

    $1,307/mo

    Rent Zestimate®

    Refinance and save

    $990/mo

    Est. payment

    Refinancing to a lower rate could help reduce your monthly payments and save thousands over the life of the loan.

    See today's rates

    $990/mo

    Est. payment

    Explore your selling options

    Work with a Zillow partner agent

    Leverage their expertise and Zillow's premium Showcase listings to get your home seen by more buyers.

    Get started

    List with your own agent

    Get your home in front of millions of buyers by listing it on Zillow.

    Learn how to do it

    Sell it yourself

    Take full control of how buyers see your home on Zillow by listing For Sale by Owner (FSBO).

    List your home

    What's special

    Full basementGlass block windowsNew roofing shinglesOn site parking padAmple countertop spaceNew attic insulationExtra-large lot
    Location, location, location they say! They're not lying! Easy access to downtown Chicago as well as local amenities and Lake Michigan beaches. Lake George and walking trails just steps away. This sweet 2 bedroom1 bath bungalow style home is waiting for you! Flex living space with brand new flooring greets you as you enter. The primary bedroom surprises you with a walk-in closet. Plenty of oak cabinets in this beautiful U-shaped kitchen which gives you more than ample countertop space and storage. Full basement hosts glass block windows and newer hot water heater. 3rd bedroom a possibility. Extra-large lot for your outdoor entertaining needs. On site parking pad in back of shed with convenient access to back door and kitchen.New roofing shingles install date 4/16/25 as well as new attic insulation.

    Zillow last checked:

    Listing updated:

    Listed by:

    Tamara Stajcic,

    Fathom Realty Indiana, LLC 317-590-8788

    Bought with:

    Tamara Polisson, RB14033808

    Realty Executives Premier

    Source: NIRA as distributed by MLS GRID,MLS#: 818805MLS Logo

    Facts & features

    Interior

    Bedrooms & bathrooms
    • Bedrooms: 2
    • Bathrooms: 1
    • Full bathrooms: 1
    Rooms
    • Room types: Bedroom 2, Primary Bedroom, Living Room, Kitchen
    Primary bedroom
    • Area: 117
    • Dimensions: 13.0 x 9.0
    Bedroom 2
    • Area: 63
    • Dimensions: 9.0 x 7.0
    Kitchen
    • Area: 121
    • Dimensions: 11.0 x 11.0
    Living room
    • Area: 342
    • Dimensions: 19.0 x 18.0
    Heating
    • Baseboard
    Appliances
    • Included: Washer, Refrigerator, Range Hood, Gas Water Heater
    • Laundry: Gas Dryer Hookup, Washer Hookup
    Features
    • Ceiling Fan(s), Walk-In Closet(s), Crown Molding
    • Basement: Full,Storage Space,Unfinished,Interior Entry
    • Has fireplace: No
    Interior area
    • Total structure area: 715
    • Total interior livable area: 715 sqft
    • Finished area above ground: 715

    Property

    Parking
    • Parking features: Additional Parking, Off Street, On Street, Alley Access
    Features
    • Levels: One
    • Patio & porch: Front Porch
    • Exterior features: Private Yard, Storage
    • Has view: Yes
    • View description: Neighborhood
    Lot
    • Size: 5,000 Square Feet
    • Features: Few Trees, Rectangular Lot, Front Yard
    Details
    • Parcel number: 450307401026000023
    • Zoning description: residential

    Construction

    Type & style
    • Home type: SingleFamily
    • Property subtype: Single Family Residence
    Condition
    • New construction: No
    • Year built: 1925

    Utilities & green energy

    • Sewer: Public Sewer
    • Water: Public
    • Utilities for property: Cable Available, Water Connected, Sewer Connected, Natural Gas Connected, Electricity Connected

    Community & HOA

    Community
    • Subdivision: Citizens Cos 02 Add/Hammond
    HOA
    • Has HOA: No
    Location
    • Region: Whiting

    Financial & listing details

    • Price per square foot: $213/sqft
    • Tax assessed value: $95,100
    • Annual tax amount: $1,152
    • Date on market: 4/9/2025
    • Listing agreement: Exclusive Right To Sell
    • Listing terms: Cash,Conventional

    Price history

    DateEventPrice
    5/12/2025Sold$152,000$213/sqft
    Source: NIRA as distributed by MLS GRID #818805 Report a problem
    4/12/2025Pending sale$152,000$213/sqft
    Source: NIRA as distributed by MLS GRID #818805 Report a problem
    4/9/2025Listed for sale$152,000-6.7%$213/sqft
    Source: NIRA as distributed by MLS GRID #818805 Report a problem
    8/28/2024Listing removed$162,900$228/sqft
    Source: NIRA as distributed by MLS GRID #807918 Report a problem
    8/22/2024Price change$162,900-1.2%$228/sqft
    Source: NIRA as distributed by MLS GRID #807918 Report a problem
    8/2/2024Listed for sale$164,900$231/sqft
    Source: NIRA as distributed by MLS GRID #807918 Report a problem

    Public tax history

    Tax history is unavailable.

    Neighborhood: Robertsdale

    Nearby schools

    GreatSchools rating
    Get a cash offer in 3 minutes
    Find out how much your home could sell for in as little as 3 minutes with a no-obligation cash offer.
    Estimated market value
    $156,000
    Get a cash offer in 3 minutes
    Find out how much your home could sell for in as little as 3 minutes with a no-obligation cash offer.
    Estimated market value
    $156,000