Skip main navigation
Closed
  • $385,000

    1219 Lodge Pole Ln, Normal, IL 61761

    4beds
    3,502sqft
    Single Family Residence
    Built in 2002
    8,140 Square Feet Lot
    $385,000 Zestimate®
    $110/sqft
    $3,076 Estimated rent

    Home value

    $385,000

    $366,000 - $404,000

    $3,076/mo

    Zestimate® history
    Loading
    Loading...

    Owner options

    List your home for rent

    $3,076/mo

    Rent Zestimate®

    Find your next renter with Zillow Rental Manager. Plus, with online applications, you can quickly screen prospective tenants – for free.

    Learn more

    $3,076/mo

    Rent Zestimate®

    Refinance and save

    $2,924/mo

    Est. payment

    Refinancing to a lower rate could help reduce your monthly payments and save thousands over the life of the loan.

    See today's rates

    $2,924/mo

    Est. payment

    Explore your selling options

    Work with a Zillow partner agent

    Leverage their expertise and Zillow's premium Showcase listings to get your home seen by more buyers.

    Get started

    List with your own agent

    Get your home in front of millions of buyers by listing it on Zillow.

    Learn how to do it

    Sell it yourself

    Take full control of how buyers see your home on Zillow by listing For Sale by Owner (FSBO).

    List your home

    What's special

    Cozy fireplaceUpgraded luxury flooringFirst floor laundryFour spacious bedroomsGorgeous water viewsSerene water viewsCathedral ceiling
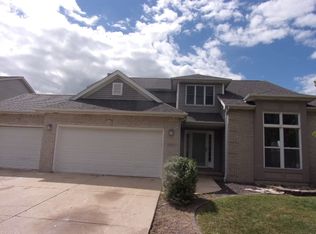
    Beautifully situated in the desirable Eagles Landing neighborhood, this exceptional home offers serene water views and a peaceful backdrop for everyday living. This outstanding four bedroom home offers an inviting two-story foyer with turn staircase and an abundance of comfortable living space. Upgraded luxury flooring flows into the spacious eat in kitchen featuring updated quartz countertops, tiled backsplash, upgraded fixtures, a convenient breakfast bar & pantry. The kitchen opens to the family room where a cozy fireplace and gorgeous water views create the perfect gathering space. The main level also includes a formal living room, formal dining room/flex room, first floor laundry, entry closet and half bath. Upstairs you'll find four spacious bedrooms including an impressive primary suite with double door entry, cathedral ceiling, walk-in closets, double vanity, separate shower, whirlpool tub, and linen closet, the second full bath features an upgraded vanity and fixtures. The full basement includes a half bath and is ready to be finished to suit your needs. Enjoy peace of mind with a 2019 roof, 2018 HVAC, 2019 patio and newer light fixtures throughout. Step outside to the large patio and fenced yard overlooking the pond offering a beautiful setting for entertaining, relaxing, and enjoying the water views. Conveniently located near Grove Elementary School, Normal Community High School, interstate access, shopping and everyday amenities. A wonderful opportunity to enjoy pond front living in Eagles Landing.

    Zillow last checked:

    Listing updated:

    Listed by:

    Kimberly Bliss 309-275-3707,

    Coldwell Banker Real Estate Group

    Bought with:

    Carrie Reardon

    RE/MAX Rising

    Source: MRED as distributed by MLS GRID,MLS#: 12728996MLS Logo

    Facts & features

    Interior

    Bedrooms & bathrooms
    • Bedrooms: 4
    • Bathrooms: 4
    • Full bathrooms: 2
    • 1/2 bathrooms: 2
    Rooms
    • Room types: No additional rooms
    Primary bedroom
    • Features: Bathroom (Full)
    • Level: Second
    • Area: 240 Square Feet
    • Dimensions: 16X15
    Bedroom 2
    • Level: Second
    • Area: 132 Square Feet
    • Dimensions: 12X11
    Bedroom 3
    • Level: Second
    • Area: 120 Square Feet
    • Dimensions: 12X10
    Bedroom 4
    • Level: Second
    • Area: 120 Square Feet
    • Dimensions: 12X10
    Dining room
    • Level: Main
    • Area: 143 Square Feet
    • Dimensions: 13X11
    Family room
    • Level: Main
    • Area: 255 Square Feet
    • Dimensions: 17X15
    Kitchen
    • Features: Kitchen (Eating Area-Breakfast Bar, Eating Area-Table Space, Pantry)
    • Level: Main
    • Area: 234 Square Feet
    • Dimensions: 18X13
    Laundry
    • Level: Main
    • Area: 48 Square Feet
    • Dimensions: 8X6
    Living room
    • Level: Main
    • Area: 132 Square Feet
    • Dimensions: 12X11
    Heating
    • Natural Gas
    Cooling
    • Central Air
    Appliances
    • Included: Range, Microwave, Dishwasher, Refrigerator, Washer, Dryer
    Features
    • Basement: Unfinished,Full
    • Number of fireplaces: 1
    Interior area
    • Total structure area: 3,502
    • Total interior livable area: 3,502 sqft

    Property

    Parking
    • Total spaces: 3
    • Parking features: Garage Door Opener, Yes, Garage Owned, Attached, Garage
    • Attached garage spaces: 3
    • Has uncovered spaces: Yes
    Accessibility
    • Accessibility features: No Disability Access
    Features
    • Stories: 2
    • Has view: Yes
    • View description: Back of Property
    • Has water view: Yes
    • Water view: Back of Property
    Lot
    • Size: 8,140 Square Feet
    • Dimensions: 74X110
    Details
    • Parcel number: 1424202010
    • Special conditions: Corporate Relo

    Construction

    Type & style
    • Home type: SingleFamily
    • Architectural style: Traditional
    • Property subtype: Single Family Residence
    Materials
    • Vinyl Siding, Brick
    Condition
    • New construction: No
    • Year built: 2002

    Utilities & green energy

    • Sewer: Public Sewer
    • Water: Public

    Community & HOA

    Community
    • Security: Closed Circuit Camera(s)
    • Subdivision: Eagles Landing
    HOA
    • Services included: None
    Location
    • Region: Normal

    Financial & listing details

    • Price per square foot: $110/sqft
    • Tax assessed value: $360,987
    • Annual tax amount: $8,880
    • Date on market: 8/12/2026
    • Listing terms: Conventional
    • Ownership: Fee Simple

    Price history

    DateEventPrice
    9/23/2026Sold$385,000-2.5%$110/sqft
    Source: MRED as distributed by MLS GRID #12728996 Report a problem
    8/28/2026Contingent$395,000$113/sqft
    Source: MRED as distributed by MLS GRID #12728996 Report a problem
    8/12/2026Listed for sale$395,000+16.2%$113/sqft
    Source: MRED as distributed by MLS GRID #12728996 Report a problem
    4/13/2023Sold$340,000+3.3%$97/sqft
    Source: MRED as distributed by MLS GRID #11726772 Report a problem
    3/3/2023Contingent$329,000$94/sqft
    Source: MRED as distributed by MLS GRID #11726772 Report a problem
    3/2/2023Listed for sale$329,000+29%$94/sqft
    Source: MRED as distributed by MLS GRID #11726772 Report a problem
    12/8/2020Sold$255,000+2%$73/sqft
    Source: Public Record Report a problem
    10/10/2020Pending sale$249,900$71/sqft
    Source: RE/MAX Choice #10835885 Report a problem
    10/7/2020Listed for sale$249,900$71/sqft
    Source: RE/MAX Choice #10835885 Report a problem
    9/18/2020Pending sale$249,900$71/sqft
    Source: RE/MAX Choice #10835885 Report a problem
    9/6/2020Price change$249,900-3.8%$71/sqft
    Source: RE/MAX Choice #10835885 Report a problem
    8/29/2020Listed for sale$259,900+18.1%$74/sqft
    Source: RE/MAX Choice #10835885 Report a problem
    8/29/2016Sold$220,000-2.2%$63/sqft
    Source: Public Record Report a problem
    5/28/2016Price change$224,900-6.3%$64/sqft
    Source: RE/MAX Choice #2161227 Report a problem
    5/20/2016Price change$239,900-2%$69/sqft
    Source: RE/MAX Choice #2161227 Report a problem
    4/29/2016Price change$244,900-2%$70/sqft
    Source: RE/MAX Choice #2161227 Report a problem
    3/30/2016Listed for sale$249,900$71/sqft
    Source: RE/MAX Choice #2161227 Report a problem

    Public tax history

    YearProperty taxesTax assessment
    2025$8,881 +4.9%$120,329 +9.1%
    2024$8,465 +6.7%$110,252 +11.7%
    2023$7,936 +7.5%$98,721 +12%
    2022$7,383 +4%$88,183 +6%
    2021$7,100 $83,199 +1%
    2020-- $82,335 +0.5%
    2019-- $81,893 +1.1%
    2018$6,732 $81,026
    2017$6,732 +3.7%$81,026
    2016$6,492 +4.1%$81,026 +2.4%
    2015$6,235 $79,127
    2014$6,235 +1.9%$79,127
    2013$6,120 +3.4%$79,127 -0.8%
    2012$5,919 $79,741 -1.6%
    2011$5,919 -1.5%$81,021 -2%
    2010$6,010 -6.3%$82,675 -7.5%
    2009$6,412 +5.3%$89,354 +3.5%
    2008$6,090 +5.1%$86,324 +3%
    2007$5,796 $83,810 +0.9%
    2006-- $83,063 +4%
    2005-- $79,884
    Find assessor info on the county website

    Neighborhood: 61761

    Nearby schools

    GreatSchools rating
    Schools provided by the listing agent
    • Elementary: Grove Elementary
    • Middle: Chiddix Jr High
    • High: Normal Community High School
    • District: 5

    Source: MRED as distributed by MLS GRID. This data may not be complete. We recommend contacting the local school district to confirm school assignments for this home.

    Sell for more on Zillow
    Get a Zillow Showcase℠ listing at no additional cost and you could sell for .
    $385,000
    2% more
    +$7,700
    With Zillow Showcase(estimated)
    $392,700
    Sell for more on Zillow
    Get a Zillow Showcase℠ listing at no additional cost and you could sell for .
    $385,000
    2% more
    +$7,700
    With Zillow Showcase(estimated)
    $392,700