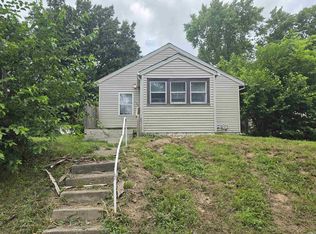
Come have a look at 1219 Logan Avenue in Lafayette! Conveniently located close to all that Lafayette has to offer, this home features 962 sq ft of living space on the main level, 2 bedrooms, 1 bath, & an attic accessed by pull-down stairs that's partially finished & insulated. Perhaps the potential to create additional living space. A covered front porch & open deck on the side provides space for outdoor comfort & entertaining. In back you'll find a fully fenced backyard, & a detached oversized 2-car garage for your parking needs. The HVAC system is less than 2 yrs old, & the gas water heater is around 4 ½ yrs old. A dry partial basement with newer windows is ready to finish out for additional living & entertaining space. All appliances remain, & this home sits along a public transportation route. 10 minutes or less to downtown Lafayette or the Purdue Campus. This is an as-is sale. Recent home inspection available on request. Please allow a minimum of 24 hours expiration on any offers. Items in basement remain with the sale.
Active
Price cut: $6.1K (7/10)
$184,900
1219 Logan Ave, Lafayette, IN 47905
2beds
962sqft
Single Family Residence
Built in 1927
6,534 Square Feet Lot
$180,600 Zestimate®
$--/sqft
$-- HOA
What's special
Covered front porchFully fenced backyardAll appliances remain
- 51 days |
- 832 |
- 31 |
Zillow last checked:
Listing updated:
Listed by:
Paul Bunch Agt:765-414-3100,
Keller Williams Lafayette
Source: IRMLS,MLS#: 202620934
Facts & features
Interior
Bedrooms & bathrooms
- Bedrooms: 2
- Bathrooms: 1
- Full bathrooms: 1
- Main level bedrooms: 2
Bedroom 1
- Level: Main
Bedroom 2
- Level: Main
Dining room
- Level: Main
- Area: 132
- Dimensions: 11 x 12
Kitchen
- Level: Main
- Area: 168
- Dimensions: 14 x 12
Living room
- Level: Main
- Area: 144
- Dimensions: 12 x 12
Heating
- Natural Gas, Forced Air
Cooling
- Central Air
Appliances
- Included: Range/Oven Hook Up Gas, Dishwasher, Refrigerator, Washer, Gas Cooktop, Dryer-Electric, Double Oven, Gas Oven, Gas Water Heater
- Laundry: Electric Dryer Hookup, Washer Hookup
Features
- Laminate Counters, Tub/Shower Combination, Formal Dining Room
- Flooring: Carpet, Vinyl
- Windows: Window Treatments, Blinds
- Basement: Crawl Space,Partial,Block
- Attic: Pull Down Stairs,Storage
- Has fireplace: No
- Fireplace features: None
Interior area
- Total structure area: 1,665
- Total interior livable area: 962 sqft
- Finished area above ground: 962
- Finished area below ground: 0
Video & virtual tour
Property
Parking
- Total spaces: 2
- Parking features: Detached, Garage Door Opener, Concrete
- Garage spaces: 2
- Has uncovered spaces: Yes
Features
- Levels: One
- Stories: 1
- Patio & porch: Deck, Porch Covered
- Exterior features: Fire Pit
- Fencing: Chain Link,Privacy
Lot
- Size: 6,534 Square Feet
- Dimensions: 51x132
- Features: Level, 0-2.9999, City/Town/Suburb, Landscaped
Details
- Parcel number: 790733102005.000004
Construction
Type & style
- Home type: SingleFamily
- Architectural style: Ranch
- Property subtype: Single Family Residence
Materials
- Vinyl Siding
- Roof: Asphalt,Shingle
Condition
- New construction: No
- Year built: 1927
Utilities & green energy
- Electric: Duke Energy Indiana
- Gas: CenterPoint Energy
- Sewer: City
- Water: City
- Utilities for property: Cable Connected
Community & HOA
Community
- Features: None
- Security: Smoke Detector(s)
- Subdivision: None
Location
- Region: Lafayette
Financial & listing details
- Tax assessed value: $129,400
- Annual tax amount: $932
- Date on market: 6/1/2026
- Listing terms: Cash,Conventional
Estimated market value
$180,600
$172,000 - $190,000
$1,451/mo
Price history
| Date | Event | Price |
|---|---|---|
| 7/10/2026 | Price change | $184,900-3.2% |
Source:  IRMLS #202620934 Report a problem IRMLS #202620934 Report a problem | ||
| 6/18/2026 | Listed for sale | $191,000 |
Source: IRMLS #202620934 Report a problem | ||
| 6/5/2026 | Pending sale | $191,000 |
Source: IRMLS #202620934 Report a problem | ||
| 6/1/2026 | Listed for sale | $191,000+112.5% |
Source: IRMLS #202620934 Report a problem | ||
| 10/2/2016 | Listing removed | $89,900$93/sqft |
Source: Coldwell Banker Shook #201629980 Report a problem | ||
| 9/1/2016 | Price change | $89,900-5.3%$93/sqft |
Source: Coldwell Banker Shook #201629980 Report a problem | ||
| 7/26/2016 | Price change | $94,900-2.1%$99/sqft |
Source: Coldwell Banker Shook #201629980 Report a problem | ||
| 6/29/2016 | Listed for sale | $96,900$101/sqft |
Source: Coldwell Banker Shook #201629980 Report a problem | ||
Public tax history
| Year | Property taxes | Tax assessment |
|---|---|---|
| 2025 | $892 +7.7% | $129,400 +10.4% |
| 2024 | $828 +13.4% | $117,200 +4.2% |
| 2023 | $730 +77.4% | $112,500 +14.9% |
| 2022 | $412 -72.9% | $97,900 +28.8% |
| 2021 | $1,520 | $76,000 |
| 2020 | $1,520 | -- |
| 2019 | $1,520 | $76,000 |
| 2018 | $1,520 +1.1% | $76,000 |
| 2017 | $1,504 | $76,000 +1.1% |
| 2016 | $1,504 +5.2% | $75,200 -4% |
| 2014 | $1,430 -7.9% | $78,300 +0.9% |
| 2013 | $1,552 | $77,600 -4.3% |
| 2012 | -- | $81,100 |
| 2011 | -- | -- |
| 2010 | -- | $72,900 -5.9% |
| 2009 | $3,100 +67% | $77,500 -5.6% |
| 2008 | $1,857 +7.4% | $82,100 +0.6% |
| 2007 | $1,729 +18.6% | $81,600 +7.5% |
| 2006 | $1,458 +2.1% | $75,900 |
| 2005 | $1,428 +5% | $75,900 |
| 2004 | $1,359 +3.2% | $75,900 |
| 2003 | $1,318 +32.8% | $75,900 +115.6% |
| 2002 | $992 | $35,200 |
| 2001 | -- | $35,200 |
Find assessor info on the county website
Monthly payment
Est. payment
Payment breakdown
Explore the cost of this home by adjusting the details. Changes won't be saved.Climate risks
Neighborhood: 47905
Nearby schools
GreatSchools rating
- 4/10Oakland Elementary SchoolGrades: K-4Distance: 0.8 mi
- 4/10Lafayette Tecumseh Jr High SchoolGrades: 7-8Distance: 0.6 mi
- 3/10Jefferson High SchoolGrades: 9-12Distance: 0.5 mi
Schools provided by the listing agent
- Elementary: Oakland
- Middle: Sunnyside/Tecumseh
- High: Jefferson
- District: Lafayette
Source: IRMLS. This data may not be complete. We recommend contacting the local school district to confirm school assignments for this home.
- $185,0003 bd1 ba1k sqft1215 Logan Ave, Lafayette, IN 47905Sold

- $292,5003 bd3 ba2.4k sqft1221 Logan Ave, Lafayette, IN 47905Off Market
- $221,800-- bd1 ba1.2k sqft1227 Logan Ave, Lafayette, IN 47905Off Market
- $116,800-- bd1 ba660 sqft1209 Logan Ave, Lafayette, IN 47905Off Market
- $206,000-- bd1 ba952 sqft1207 Logan Ave, Lafayette, IN 47905Off Market
- $230,9004 bd1 ba1.8k sqft1231 Logan Ave, Lafayette, IN 47905Off Market
- $294,000-- bd2 ba2k sqft1420 S 14th St, Lafayette, IN 47905Off Market
- $204,600-- bd1 ba1.5k sqft1220 Potomac Ave, Lafayette, IN 47905Off Market
A local agent can set up tours, give advice and negotiate with sellers.
A local lender can help you make sure your offer is ready when you are.
Similar homes
- $176,5003 bd1 ba1.3k sqft1014 S 14th St, Lafayette, IN 47905For Sale
 MLS ID #202625689, Kellie Dussault, Keller Williams Lafayette. IRMLS
 - $165,0002 bd1 ba720 sqft102 Owen St, Lafayette, IN 47905For Sale
 MLS ID #202627731, Cathy C Russell, @properties. IRMLS
 - $185,0003 bd1 ba925 sqft2424 Oxford St, Lafayette, IN 47909For Sale
 MLS ID #202629223, Erin Thieme, Thieme Real Estate Company. IRMLS
 - $155,0002 bd2 ba989 sqft725 S 9th St, Lafayette, IN 47905For Sale
 MLS ID #202628380, Sherry Cole, Keller Williams Lafayette. IRMLS
 - $189,9003 bd2 ba1.1k sqft901 Washington St, Lafayette, IN 47905For SaleMLS ID #202623013, Reyna Arteaga, The Agents Realty, LLC. IRMLS
- $189,9002 bd1 ba936 sqft706 S 27th St, Lafayette, IN 47904For SaleMLS ID #202627505, Mary Holtz, Indiana Integrity REALTORS. IRMLS
- $175,0002 bd1 ba828 sqft2306 N 23rd St, Lafayette, IN 47904For Sale By Owner
- $195,0002 bd1 ba956 sqft311 S 26th St, Lafayette, IN 47904For SaleMLS ID #202627621, Robyn Bower, The Real Estate Agency. IRMLS
- $185,0002 bd1 ba1.2k sqft2417 Edgelea Dr, Lafayette, IN 47909For SaleMLS ID #202625574, Erica Bohl, F.C. Tucker/Shook. IRMLS
- $179,0003 bd1 ba832 sqft1412 Beck Ln, Lafayette, IN 47909For SaleMLS ID #202628333, Aimee Ness, Aimee Ness Realty Group. IRMLS
- $235,0003 bd2 ba1k sqft1108 Potomac Ave, Lafayette, IN 47905For SaleMLS ID #202613693, Jenny Sarti, Raeco Realty. IRMLS
- $219,9002 bd1 ba768 sqft725 S 31st St, Lafayette, IN 47904For SaleMLS ID #202629282, Cathy C Russell, @properties. IRMLS
- $--3 bd1 ba875 sqft913 Beck Ln, Lafayette, IN 47909AuctionAuction.com 2
- $210,0003 bd1 ba864 sqft1022 S 25th St, Lafayette, IN 47905For SaleMLS ID #202624568, Michelle Rainey, Keller Williams Lafayette. IRMLS
- $149,9001 bd1 ba843 sqft519 Owen St Unit 10, Lafayette, IN 47905For SaleMLS ID #202629262, Julie R Boyce, Keller Williams Lafayette. IRMLS
- $219,9003 bd1 ba1.3k sqft1701 Teal Rd, Lafayette, IN 47909For SaleMLS ID #202628469, Jessica L LaMar, Raeco Realty. IRMLS
- $195,0003 bd1 ba864 sqft3304 Brenner St, Lafayette, IN 47909For SaleMLS ID #202627558, Sarah Whiteaker, Trueblood Real Estate. IRMLS
- $138,0002 bd1 ba940 sqft1524 Virginia St, Lafayette, IN 47905For SaleMLS ID #202602676, Jarred D Moen, eXp Realty, LLC. IRMLS
- $167,9002 bd1 ba916 sqft1708 Wilson St, Lafayette, IN 47904For SaleMLS ID #202627645, Ryan Walker, F.C. Tucker/Shook. IRMLS
- $150,0001 bd1 ba843 sqft519 Owen St Unit 3, Lafayette, IN 47905For SaleMLS ID #202628731, Susie Eros, F.C. Tucker/Shook. IRMLS
