Skip main navigation
Sold for $465,000
  • $465,000

    1219 Magness Ct, Belcamp, MD 21017

    4beds
    2,128sqft
    Single Family Residence
    Built in 1992
    8,182 Square Feet Lot
    $497,500 Zestimate®
    $219/sqft
    $2,985 Estimated rent

    Home value

    $497,500

    $473,000 - $522,000

    $2,985/mo

    Zestimate® history
    Loading
    Loading...

    Owner options

    List your home for rent

    $2,985/mo

    Rent Zestimate®

    Find your next renter with Zillow Rental Manager. Plus, with online applications, you can quickly screen prospective tenants – for free.

    Learn more

    $2,985/mo

    Rent Zestimate®

    Refinance and save

    $3,019/mo

    Est. payment

    Refinancing to a lower rate could help reduce your monthly payments and save thousands over the life of the loan.

    See today's rates

    $3,019/mo

    Est. payment

    Explore your selling options

    Work with a Zillow partner agent

    Leverage their expertise and Zillow's premium Showcase listings to get your home seen by more buyers.

    Get started

    List with your own agent

    Get your home in front of millions of buyers by listing it on Zillow.

    Learn how to do it

    Sell it yourself

    Take full control of how buyers see your home on Zillow by listing For Sale by Owner (FSBO).

    List your home

    What's special

    Large recreation roomLaundry roomLarge wooded rear lotLarge master bedroomEat in kitchenUpgraded kitchenRecently painted
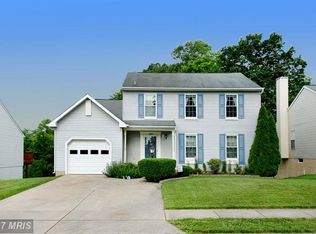
    GORGEOUS REMODLED, RECENTLY PAINTED AND UPDATED FOUR BEDROOMS HOME, WITH THREE & HALF BATHROOMS, FIREPLACE, LARGE MASTER BEDROOM. WHOLE HOUSE BRAZILIAN HARDWOOD FLOORS PAINTED, WELL MAINTAINED DECK AND STONE PAVERS PATIO. HOUSE WITH LARGE WOODED REAR LOT FOR PRIVACY. UPGRADED KITCHEN WITH STEEL, SIDE BY SIDE REFRIGERATOR AND BOTTOM FREEZER.GRANITE COUNTER TOPS. SEPARATE LIVING AND DINING ROOMS WITH EAT IN KITCHEN. BASEMENT FEATURES. Large recreation room, kitchenette with refrigerator and stove, full bathroom and laundry room - washer and dryer. TWO CAR GARAGE.

    Zillow last checked:

    Listing updated:

    Listed by:

    Keith Easton 240-601-3892,

    Fairfax Realty Premier

    Bought with:

    Daniel Orin Brown, 681168

    VYBE Realty

    Source: Bright MLS,MLS#: MDHR2023028MLS Logo

    Facts & features

    Interior

    Bedrooms & bathrooms
    • Bedrooms: 4
    • Bathrooms: 4
    • Full bathrooms: 3
    • 1/2 bathrooms: 1
    • Main level bathrooms: 1
    Basement
    • Description: Percent Finished: 100.0
    Heating
    • Heat Pump, Central, Electric
    Cooling
    • Central Air, Electric
    Appliances
    • Included: Disposal, Microwave, Dishwasher, Dryer, Exhaust Fan, ENERGY STAR Qualified Refrigerator, Oven/Range - Electric, Range Hood, Stainless Steel Appliance(s), Washer, Water Heater, Electric Water Heater
    • Laundry: In Basement
    Features
    • Breakfast Area, 2nd Kitchen, Ceiling Fan(s), Crown Molding, Dining Area, Family Room Off Kitchen, Formal/Separate Dining Room, Eat-in Kitchen, Pantry, Recessed Lighting, Upgraded Countertops, Walk-In Closet(s), Dry Wall, 9'+ Ceilings
    • Flooring: Hardwood, Ceramic Tile, Carpet
    • Doors: Sliding Glass, Storm Door(s)
    • Windows: Double Hung
    • Basement: Full,Heated,Interior Entry,Exterior Entry,Concrete,Sump Pump,Walk-Out Access,Water Proofing System,Windows
    • Number of fireplaces: 1
    • Fireplace features: Brick, Mantel(s), Screen, Wood Burning Stove
    Interior area
    • Total structure area: 2,128
    • Total interior livable area: 2,128 sqft
    • Finished area above ground: 2,128

    Property

    Parking
    • Total spaces: 6
    • Parking features: Garage Faces Front, Garage Door Opener, Concrete, Attached, Driveway
    • Attached garage spaces: 2
    • Uncovered spaces: 4
    Accessibility
    • Accessibility features: >84" Garage Door, Accessible Doors
    Features
    • Levels: Two
    • Stories: 2
    • Patio & porch: Deck, Patio
    • Exterior features: Lighting
    • Pool features: None
    • Fencing: Other
    • Has view: Yes
    • View description: Trees/Woods
    Lot
    • Size: 8,182 Square Feet
    • Dimensions: 6969 sf
    • Features: Backs to Trees, Corner Lot/Unit, Unknown Soil Type
    Details
    • Additional structures: Above Grade, Below Grade
    • Parcel number: 1301245945
    • Zoning: R4
    • Special conditions: Standard
    • Other equipment: None

    Construction

    Type & style
    • Home type: SingleFamily
    • Architectural style: Colonial
    • Property subtype: Single Family Residence
    Materials
    • Brick Front, Vinyl Siding
    • Foundation: Brick/Mortar
    • Roof: Asphalt,Composition
    Condition
    • Excellent
    • New construction: No
    • Year built: 1992
    • Major remodel year: 2020

    Utilities & green energy

    • Electric: 120/240V
    • Sewer: Public Sewer
    • Water: Public
    • Utilities for property: Water Available, Sewer Available, Phone Connected, Natural Gas Available, Electricity Available, Above Ground, Cable Connected, Cable, Fixed Wireless

    Community & HOA

    Community
    • Security: Carbon Monoxide Detector(s), Smoke Detector(s), Main Entrance Lock
    • Subdivision: Riverside
    HOA
    • Has HOA: Yes
    • Amenities included: Other
    • Services included: Common Area Maintenance
    • HOA fee: $206 quarterly
    • HOA name: RIVERSIDE COMMUNITY
    Location
    • Region: Belcamp

    Financial & listing details

    • Price per square foot: $219/sqft
    • Tax assessed value: $272,400
    • Annual tax amount: $2,887
    • Date on market: 6/18/2023
    • Listing agreement: Exclusive Right To Sell
    • Listing terms: Cash,Conventional,FHA,VA Loan
    • Inclusions: American Home Sheild Was Recently Renewed By Seller And Buyer Can Continue It After Expiration.
    • Ownership: Fee Simple
    • Road surface type: Paved

    Price history

    DateEventPrice
    7/25/2023Sold$465,000$219/sqft
    Source: Bright MLS #MDHR2023028 Report a problem
    6/28/2023Contingent$465,000$219/sqft
    Source: Bright MLS #MDHR2023028 Report a problem
    6/18/2023Listed for sale$465,000+38.8%$219/sqft
    Source: Bright MLS #MDHR2023028 Report a problem
    7/6/2018Listing removed$335,000-1.5%$157/sqft
    Source: American Premier Realty #1000323116 Report a problem
    3/31/2018Price change$340,000-1.4%$160/sqft
    Source: American Premier Realty #1000323116 Report a problem
    11/21/2017Price change$345,000-2.8%$162/sqft
    Source: Keller Williams Legacy #1004121997 Report a problem
    11/9/2017Listed for sale$355,000+24.6%$167/sqft
    Source: Keller Williams Legacy #1004121997 Report a problem
    4/14/2011Listing removed$285,000$134/sqft
    Source: Long & Foster Real Estate #HR7527006 Report a problem
    2/25/2011Price change$285,000-6.6%$134/sqft
    Source: Long & Foster Real Estate #HR7527006 Report a problem
    2/9/2011Listed for sale$305,000-12.9%$143/sqft
    Source: Long & Foster Real Estate #HR7527006 Report a problem
    5/22/2007Sold$350,000+42.9%$164/sqft
    Source: Public Record Report a problem
    11/1/2004Sold$245,000+60.5%$115/sqft
    Source: Public Record Report a problem
    8/27/1996Sold$152,665+19.1%$72/sqft
    Source: Public Record Report a problem
    6/18/1996Sold$128,184$60/sqft
    Source: Public Record Report a problem

    Public tax history

    YearProperty taxesTax assessment
    2025$3,866 +13.1%$354,667 +13.1%
    2024$3,417 +15.1%$313,533 +15.1%
    2023$2,969 +2.8%$272,400
    2022$2,887 -1.5%$272,400 +5.9%
    2021$2,931 +1.7%$257,333 +3%
    2020$2,883 +1.9%$249,800
    2019$2,829 +1.9%$249,800 +3.9%
    2018$2,775 +2%$240,467 +2%
    2017$2,721 +1843.7%$235,800
    2016$140 $235,800
    2015$140 -95.9%$235,800 -7.1%
    2014$3,377 $253,900
    2013-- $253,900
    2012-- $253,900 -10.3%
    2011-- $283,000 +1.7%
    2010-- $278,172 +1.8%
    2009-- $273,316 +1.8%
    2008-- $268,460 +14.3%
    2007-- $234,866 +16.7%
    2006-- $201,273 +20%
    2005-- $167,680 +3.4%
    2004-- $162,240 +3.5%
    2003-- $156,800 +3.6%
    2002-- $151,360 +2.1%
    2001-- $148,272
    Find assessor info on the county website

    Neighborhood: 21017

    Nearby schools

    GreatSchools rating
    Schools provided by the listing agent
    • District: Harford County Public Schools

    Source: Bright MLS. This data may not be complete. We recommend contacting the local school district to confirm school assignments for this home.

    Get a cash offer in 3 minutes
    Find out how much your home could sell for in as little as 3 minutes with a no-obligation cash offer.
    Estimated market value
    $497,500
    Get a cash offer in 3 minutes
    Find out how much your home could sell for in as little as 3 minutes with a no-obligation cash offer.
    Estimated market value
    $497,500