Welcome to this elegant traditional home in the heart of Larchmont, where timeless charm meets modern living. A welcoming front porch invites you into a spacious foyer with soaring 10-foot ceilings and luxury vinyl flooring throughout. This beautifully updated historic home features an open floor plan with a bright living area centered around a cozy gas fireplace and a charming den tucked at the rear. The stunning kitchen boasts quartz countertops, double islands, and stainless steel appliances; perfect for entertaining or everyday living. Upstairs offers two large hall bedrooms sharing a renovated full bath, as well as a primary suite with an updated primary bathroom showcasing a glass shower and white subway tile. The finished third floor includes a fourth bedroom with its own bath featuring dual sinks and an additional living area ideal for a playroom or home office. Blending historic character with modern comfort, this home is truly Larchmont living at its finest.
Sold
$667,750
1219 Manchester Ave, Norfolk, VA 23508
4beds
3,305sqft
Single Family Residence
Built in 1909
-- sqft lot
$673,600 Zestimate®
$202/sqft
$3,620 Estimated rent
Home value
$673,600
$640,000 - $707,000
$3,620/mo
Zestimate® history
Owner options
List your home for rent
$3,620/mo
Rent Zestimate®
Find your next renter with Zillow Rental Manager. Plus, with online applications, you can quickly screen prospective tenants – for free.
$3,620/mo
Rent Zestimate®
Refinance and save
$4,345/mo
Est. payment
Refinancing to a lower rate could help reduce your monthly payments and save thousands over the life of the loan.
$4,345/mo
Est. payment
Explore your selling options
Work with a Zillow partner agent
Leverage their expertise and Zillow's premium Showcase listings to get your home seen by more buyers.
Get startedList with your own agent
Get your home in front of millions of buyers by listing it on Zillow.
Learn how to do itSell it yourself
Take full control of how buyers see your home on Zillow by listing For Sale by Owner (FSBO).
List your homeWhat's special
Cozy gas fireplaceCharming denOpen floor planFront porchStunning kitchenFinished third floorDouble islands
Zillow last checked:
Listing updated:
Listed by:
Lauren Dial,
Howard Hanna Real Estate Svcs. 757-625-2580
Bought with:
Katie Hammer
Wainwright Real Estate
Source: REIN Inc.,MLS#: 10609343
Facts & features
Interior
Bedrooms & bathrooms
- Bedrooms: 4
- Bathrooms: 4
- Full bathrooms: 3
- 1/2 bathrooms: 1
Rooms
- Room types: Breakfast Area, PBR with Bath, Utility Closet
Heating
- Forced Air, Heat Pump
Cooling
- Central Air, Other
Appliances
- Included: 220 V Elec, Dishwasher, Disposal, Dryer, Gas Range, Refrigerator, Washer, Gas Water Heater
Features
- Ceiling Fan(s), Entrance Foyer
- Flooring: Ceramic Tile, Laminate/LVP, Wood
- Windows: Window Treatments
- Has basement: Yes
- Number of fireplaces: 1
- Fireplace features: Fireplace Gas-natural
Interior area
- Total interior livable area: 3,305 sqft
Property
Parking
- Total spaces: 1
- Parking features: Garage Det 1 Car, Off Street, Driveway, On Street
- Garage spaces: 1
- Has uncovered spaces: Yes
Features
- Levels: Three Or More
- Stories: 3
- Patio & porch: Porch
- Pool features: None
- Fencing: None
- Has view: Yes
- View description: City
- Waterfront features: Not Waterfront
Details
- Parcel number: 31817601
Construction
Type & style
- Home type: SingleFamily
- Architectural style: Traditional
- Property subtype: Single Family Residence
Materials
- Aluminum Siding
- Foundation: Basement
- Roof: Asphalt Shingle
Condition
- New construction: No
- Year built: 1909
Utilities & green energy
- Sewer: City/County
- Water: City/County
Community & HOA
Community
- Subdivision: Larchmont
HOA
- Has HOA: No
Location
- Region: Norfolk
Financial & listing details
- Price per square foot: $202/sqft
- Tax assessed value: $481,600
- Annual tax amount: $5,924
- Date on market: 11/7/2025
Price history
Price history is unavailable.
Public tax history
| Year | Property taxes | Tax assessment |
|---|---|---|
| 2025 | $5,924 -20.8% | $481,600 -20.8% |
| 2024 | $7,481 +0.7% | $608,200 +2.3% |
| 2023 | $7,433 +2.5% | $594,600 +2.5% |
| 2022 | $7,249 +6% | $579,900 +6% |
| 2021 | $6,836 | $546,900 |
| 2020 | $6,836 +2.5% | $546,900 +2.5% |
| 2019 | $6,673 +3.1% | $533,800 +3.1% |
| 2018 | $6,470 +10.9% | $517,600 +0.4% |
| 2017 | $5,836 | $515,600 +4.2% |
| 2016 | $5,836 +2.6% | $494,600 |
| 2015 | $5,688 | $494,600 |
| 2014 | $5,688 | $494,600 |
| 2013 | -- | $494,600 |
| 2012 | -- | $494,600 |
| 2011 | -- | $494,600 -5.3% |
| 2010 | -- | $522,200 -7% |
| 2009 | -- | $561,400 -0.9% |
| 2008 | -- | $566,300 +1.6% |
| 2007 | -- | $557,300 +46.6% |
| 2006 | -- | $380,200 +30.6% |
| 2005 | -- | $291,100 +36.1% |
| 2004 | -- | $213,900 +18.6% |
| 2003 | -- | $180,400 +7.8% |
| 2002 | -- | $167,300 +14.7% |
| 2001 | -- | $145,800 +6% |
| 2000 | -- | $137,550 |
Find assessor info on the county website
Neighborhood: Larchmont
Nearby homes
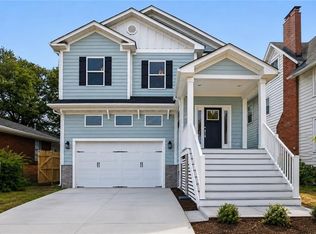
- $775,0004 bd3 ba2.6k sqft1217 Manchester Ave, Norfolk, VA 23508Sold
- $672,5004 bd3 ba2.7k sqft1223 Manchester Ave, Norfolk, VA 23508Off Market
- $264,0002 bd1 ba1.2k sqft1215 Manchester Ave, Norfolk, VA 23508Sold
- $588,0004 bd1 ba2.1k sqft1225 Manchester Ave, Norfolk, VA 23508Sold
- $436,4004 bd2 ba1.2k sqft1211 Manchester Ave, Norfolk, VA 23508Off Market
- $489,3004 bd3 ba2.2k sqft1234 Richmond Cres, Norfolk, VA 23508Off Market
- $326,4002 bd2 ba1k sqft1226 Richmond Cres, Norfolk, VA 23508Off Market
- $500,4003 bd2 ba1.8k sqft1238 Richmond Cres, Norfolk, VA 23508Off Market
Nearby schools
GreatSchools rating
- 8/10Larchmont Elementary SchoolGrades: PK-5Distance: 0.6 mi
- 3/10Blair Middle SchoolGrades: 6-8Distance: 2.1 mi
- 3/10Maury High SchoolGrades: 9-12Distance: 2.4 mi
Schools provided by the listing agent
- Elementary: Larchmont Elementary
- Middle: Blair Middle
- High: Maury
Source: REIN Inc.. This data may not be complete. We recommend contacting the local school district to confirm school assignments for this home.
Sell for more on Zillow
Get a Zillow Showcase℠ listing at no additional cost and you could sell for .
$673,600
2% more
+$13,472
With Zillow Showcase(estimated)
$687,072
Sell for more on Zillow
Get a Zillow Showcase℠ listing at no additional cost and you could sell for .
$673,600
2% more
+$13,472
With Zillow Showcase(estimated)
$687,072
- Virginia
- Norfolk City
- Norfolk
- 23508
- Larchmont
- 1219 Manchester Ave
