All offers from interested buyers must be submitted online at www.auction.com during the auction period. Registration to bid is available on the property's listing page. Opportunity awaits at 1219 Marshall Avenue in Evansville’s 47714 corridor. Built in 1910, this 2-bedroom, 1-bath home offers approximately 1,186 square feet of living space with a partial basement and detached outbuilding. The property features an enclosed front porch, wood-paneled living space with fireplace, and classic architectural elements reflective of its era. The layout provides multiple living areas and defined bedroom spaces, offering flexibility for renovation. Situated in Evansville’s central-east area, the property provides convenient access to mid-city amenities, retail corridors, and downtown employment centers. This property presents an accessible entry point for renovation or repositioning within a centrally located Evansville neighborhood.
Active
$55,000
1219 Marshall Ave, Evansville, IN 47714
2beds
1,186sqft
Single Family Residence
Built in 1910
4,356 Square Feet Lot
$-- Zestimate®
$--/sqft
$-- HOA
What's special
Detached outbuildingEnclosed front porch
- 147 days |
- 207 |
- 7 |
Zillow last checked:
Listing updated:
Listed by:
Jennifer McBride Cell:812-430-5661,
KELLER WILLIAMS CAPITAL REALTY
Source: IRMLS,MLS#: 202606214
Facts & features
Interior
Bedrooms & bathrooms
- Bedrooms: 2
- Bathrooms: 1
- Full bathrooms: 1
- Main level bedrooms: 2
Bedroom 1
- Level: Main
Bedroom 2
- Level: Main
Family room
- Level: Main
- Area: 200
- Dimensions: 20 x 10
Kitchen
- Level: Main
- Area: 150
- Dimensions: 15 x 10
Living room
- Level: Main
- Area: 210
- Dimensions: 15 x 14
Heating
- Natural Gas
Cooling
- Central Air
Features
- Basement: Partial
- Number of fireplaces: 1
- Fireplace features: Family Room
Interior area
- Total structure area: 1,186
- Total interior livable area: 1,186 sqft
- Finished area above ground: 1,186
- Finished area below ground: 0
Video & virtual tour
Property
Parking
- Total spaces: 1
- Parking features: Detached
- Garage spaces: 1
Features
- Levels: One
- Stories: 1
Lot
- Size: 4,356 Square Feet
- Dimensions: 35x130
- Features: Level, City/Town/Suburb
Details
- Parcel number: 820633012047.010027
- Special conditions: Real Estate Owned
Construction
Type & style
- Home type: SingleFamily
- Property subtype: Single Family Residence
Materials
- Aluminum Siding
Condition
- New construction: No
- Year built: 1910
Utilities & green energy
- Gas: CenterPoint Energy
- Sewer: Public Sewer
- Water: Public
Community & HOA
Community
- Subdivision: None
Location
- Region: Evansville
Financial & listing details
- Tax assessed value: $80,600
- Annual tax amount: $335
- Date on market: 2/27/2026
- Listing terms: Cash
Foreclosure details
Estimated market value
Not available
Estimated sales range
Not available
$1,367/mo
Price history
| Date | Event | Price |
|---|---|---|
| 10/1/2025 | Sold | $34,111$29/sqft |
Source: Public Record Report a problem | ||
Public tax history
| Year | Property taxes | Tax assessment |
|---|---|---|
| 2025 | $335 +26.6% | $80,600 -4.3% |
| 2024 | $265 -4.7% | $84,200 +3.2% |
| 2023 | $278 +191.9% | $81,600 +0.5% |
| 2022 | $95 +3.9% | $81,200 +18.5% |
| 2021 | $92 | $68,500 |
| 2020 | -- | $68,500 |
| 2019 | $88 +13% | $68,500 |
| 2018 | $78 -1.4% | $68,500 +1.2% |
| 2017 | $79 | $67,700 -0.6% |
| 2016 | $79 +23.8% | $68,100 +2.9% |
| 2014 | $64 +2.5% | $66,200 -0.9% |
| 2013 | $62 -2.7% | $66,800 +0.5% |
| 2012 | $64 +50.9% | $66,500 +2.8% |
| 2011 | $42 +7% | $64,700 |
| 2010 | $40 +10.4% | $64,700 |
| 2009 | $36 | $64,700 -6.9% |
| 2008 | -- | $69,500 |
| 2007 | -- | $69,500 |
| 2006 | -- | -- |
| 2003 | -- | $14,300 |
| 2001 | -- | $14,300 |
Find assessor info on the county website
Monthly payment
Climate risks
Neighborhood: Presidents
Nearby schools
GreatSchools rating
- 2/10Benjamin Bosse High SchoolGrades: PK-12Distance: 0.3 mi
- 4/10Washington Middle SchoolGrades: 6-8Distance: 0.4 mi
- 4/10Harper Elementary SchoolGrades: K-5Distance: 1.4 mi
Schools provided by the listing agent
- Elementary: Harper
- Middle: Washington
- High: Bosse
- District: Evansville-Vanderburgh School Corp.
Source: IRMLS. This data may not be complete. We recommend contacting the local school district to confirm school assignments for this home.
- $98,4002 bd1 ba840 sqft1221 Marshall Ave, Evansville, IN 47714Off Market
- $128,7002 bd1 ba1k sqft1217 Marshall Ave, Pikeville, IN 47714Off Market
- $22,0003 bd1 ba1.3k sqft1217 Marshall Ave, Evansville, IN 47714Off Market
- $85,7003 bd1 ba928 sqft1213 Marshall Ave, Evansville, IN 47714Off Market
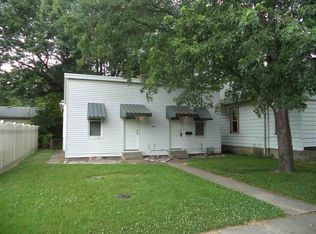
- $154,3004 bd2 ba2k sqft1301 Marshall Ave, Evansville, IN 47714Off Market
- $90,4003 bd1 ba904 sqft1211 Marshall Ave, Evansville, IN 47714Off Market
- $74,6002 bd1 ba868 sqft1218 Marshall Ave, Evansville, IN 47714Off Market
- $89,5003 bd1 ba969 sqft1220 Marshall Ave, Evansville, IN 47714Off Market
A local agent can set up tours, give advice and negotiate with sellers.
Similar homes
- $58,0002 bd1 ba700 sqft1307 S Harlan Ave, Evansville, IN 47714For Sale
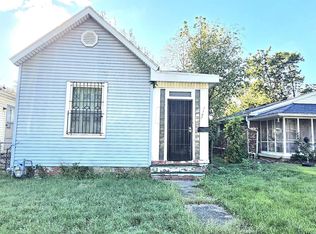 MLS ID #202539741, Tonia Stofleth, KELLER WILLIAMS CAPITAL REALTY. IRMLS
 - $60,0002 bd1 ba905 sqft1021 Henning Ave, Evansville, IN 47714For Sale By Owner

- $59,0003 bd1 ba1.4k sqft727 E Columbia St, Evansville, IN 47711For Sale
 MLS ID #202627972, Stacey Carpenter, KELLER WILLIAMS CAPITAL REALTY. IRMLS
 - $46,5604 bd1 ba1.5k sqft1525 Ravenswood Dr, Evansville, IN 47714Auction
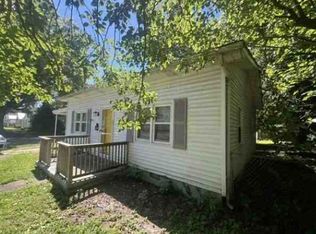 Xome
Xome - $29,9002 bd1 ba1.1k sqft109 W Columbia St, Evansville, IN 47710For SaleMLS ID #202629390, Clint Keller, BAKER AUCTION & REALTY. IRMLS
- $39,0003 bd2 ba1k sqft731 E Florida St, Evansville, IN 47711For Sale By Owner
- $65,0002 bd1 ba1.3k sqft900 E Blackford Ave, Evansville, IN 47713For SaleMLS ID #202614073, Mitch Schulz, Weichert Realtors-The Schulz Group. IRMLS
- $80,0002 bd1 ba924 sqft1300 Henning Ave, Evansville, IN 47714For SaleMLS ID #202621037, Rebecca M Demastus, ERA FIRST ADVANTAGE REALTY, INC. IRMLS
- $72,0002 bd1 ba700 sqft1613 S Fares Ave, Evansville, IN 47714For SaleMLS ID #202621029, Rebecca M Demastus, ERA FIRST ADVANTAGE REALTY, INC. IRMLS
- $82,0002 bd1 ba712 sqft1624 Taylor Ave, Evansville, IN 47714For SaleMLS ID #202627773, Thomas VanVactor, RyBrand Realty. IRMLS
- $59,9002 bd1 ba1.1k sqft1029 N 4th Ave, Evansville, IN 47710For SaleMLS ID #202618946, Kimberly D Clark, eXp Realty, LLC. IRMLS
- $74,0002 bd1 ba689 sqft1419 Taylor Ave, Evansville, IN 47714For SaleMLS ID #202621019, Rebecca M Demastus, ERA FIRST ADVANTAGE REALTY, INC. IRMLS
- $74,0002 bd1 ba816 sqft1656 S Kerth Ave, Evansville, IN 47714For SaleMLS ID #202621028, Rebecca M Demastus, ERA FIRST ADVANTAGE REALTY, INC. IRMLS
- $69,0002 bd1 ba1k sqft1406 S Bedford Ave, Evansville, IN 47713For SaleMLS ID #202621031, Rebecca M Demastus, ERA FIRST ADVANTAGE REALTY, INC. IRMLS
- $82,0002 bd1 ba1k sqft1712 S New York Ave, Evansville, IN 47714For SaleMLS ID #202621046, Rebecca M Demastus, ERA FIRST ADVANTAGE REALTY, INC. IRMLS
- $59,9003 bd1 ba1.1k sqft1027 N 4th Ave, Evansville, IN 47710For SaleMLS ID #202618945, Kimberly D Clark, eXp Realty, LLC. IRMLS
- $78,0002 bd1 ba720 sqft1036 Covert Ave, Evansville, IN 47714For SaleMLS ID #202621034, Rebecca M Demastus, ERA FIRST ADVANTAGE REALTY, INC. IRMLS
- $42,5002 bd1 ba1k sqft403 Jackson Ave, Evansville, IN 47713For SaleMLS ID #202603596, Craig A Elliott, Weichert Realtors-The Schulz Group. IRMLS
- $45,0002 bd1 ba769 sqft1310 S Elliott St, Evansville, IN 47713For SaleMLS ID #202603613, Craig A Elliott, Weichert Realtors-The Schulz Group. IRMLS
- $44,5552 bd2 ba1.1k sqft923 W Louisiana St, Evansville, IN 47710For SaleMLS ID #202620239, Anita J Waldroup, F.C. TUCKER EMGE. IRMLS
