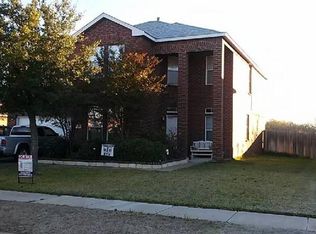
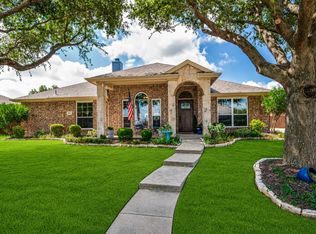
Welcome to this spacious Wylie 2-story brick home in the desirable Birmingham Farms subdivision, zoned for Dodd Elementary! Offering 3,076 sq ft with 5 bedrooms and 3.5 baths, this home features a versatile layout with two primary suites: one conveniently located downstairs and one upstairs!
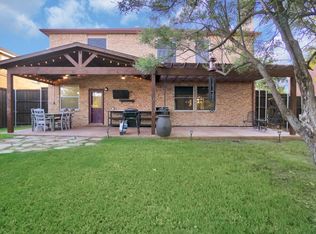
There's plenty of space for endless possibilities upstairs with four large bedrooms and a game room, all freshly outfitted with new carpet. The current owners use the game room as a home gym. Step outside to a true showstopper: a HUGE backyard with an established garden and a brick patio, perfect for outdoor entertaining or quiet relaxation. Enjoy the flexibility of your own private outdoor space plus access to the beautiful community pool nearby. Backyard storage is plentiful with a shed that blends seamlessly into the home's fencing. Rounding out the home: fresh paint throughout, a cozy fireplace, tons of storage and classic brick exterior construction. Appliances convey with the sale, so truly move-in ready! Don't miss this opportunity in one of Wylie's most sought-after neighborhoods, and one of the few with the extra large lot size!
For sale
$465,000
1219 Mobile Ln, Wylie, TX 75098
5beds
3,076sqft
Single Family Residence
Built in 2003
0.33 Acres Lot
$448,600 Zestimate®
$151/sqft
$38/mo HOA
What's special
Cozy fireplaceClassic brick exterior constructionHuge backyardFresh paint throughoutExtra large lot sizePrivate outdoor spaceBrick patio
- 13 days |
- 646 |
- 48 |
Likely to sell faster than
Zillow last checked:
Listing updated:
Listed by:
Kathy Harris 0491069,
Keller Williams Realty DPR 972-732-6000,
Julianne Chifos 0846387 214-679-2257,
Keller Williams Realty DPR
Source: NTREIS,MLS#: 21324742
Facts & features
Interior
Bedrooms & bathrooms
- Bedrooms: 5
- Bathrooms: 4
- Full bathrooms: 3
- 1/2 bathrooms: 1
Primary bedroom
- Level: First
- Dimensions: 15 x 13
Bedroom
- Level: Second
- Dimensions: 15 x 13
Bedroom
- Level: Second
- Dimensions: 15 x 12
Bedroom
- Level: Second
- Dimensions: 15 x 12
Bedroom
- Level: Second
- Dimensions: 16 x 11
Breakfast room nook
- Level: First
- Dimensions: 12 x 9
Dining room
- Level: First
- Dimensions: 16 x 12
Game room
- Level: Second
- Dimensions: 19 x 24
Kitchen
- Level: First
- Dimensions: 12 x 12
Laundry
- Level: First
- Dimensions: 8 x 6
Living room
- Level: First
- Dimensions: 15 x 14
Heating
- Central, Natural Gas
Cooling
- Central Air, Electric
Appliances
- Included: Dishwasher, Electric Range, Disposal, Microwave, Refrigerator
- Laundry: Laundry in Utility Room
Features
- Decorative/Designer Lighting Fixtures
- Flooring: Carpet, Ceramic Tile, Engineered Hardwood, Vinyl
- Windows: Window Coverings
- Has basement: No
- Number of fireplaces: 1
- Fireplace features: Gas Log
Interior area
- Total interior livable area: 3,076 sqft
Video & virtual tour
Property
Parking
- Total spaces: 2
- Parking features: Garage Faces Front
- Attached garage spaces: 2
Features
- Levels: Two
- Stories: 2
- Patio & porch: Patio
- Exterior features: Garden, Rain Gutters
- Pool features: None, Community
- Fencing: Wood
Lot
- Size: 0.33 Acres
- Features: Interior Lot
Details
- Parcel number: R512900B01101
Construction
Type & style
- Home type: SingleFamily
- Architectural style: Traditional,Detached
- Property subtype: Single Family Residence
Materials
- Brick
- Foundation: Slab
- Roof: Composition
Condition
- Year built: 2003
Utilities & green energy
- Sewer: Public Sewer
- Water: Public
- Utilities for property: Sewer Available, Water Available
Community & HOA
Community
- Features: Playground, Pool
- Security: Security System Owned
- Subdivision: Birmingham Farms Ph 3a
HOA
- Has HOA: Yes
- Services included: All Facilities
- HOA fee: $230 semi-annually
- HOA name: Birmingham Farms Hoa
- HOA phone: 469-939-4928
Location
- Region: Wylie
Financial & listing details
- Price per square foot: $151/sqft
- Tax assessed value: $454,302
- Annual tax amount: $8,752
- Date on market: 7/8/2026
- Cumulative days on market: 14 days
- Exclusions: TV and mount in garage, Security System, wall mirror and exercise bar in gym, black tool chest in garage.
Estimated market value
$448,600
$426,000 - $471,000
$2,876/mo
Price history
| Date | Event | Price |
|---|---|---|
| 7/8/2026 | Listed for sale | $465,000$151/sqft |
Source: NTREIS #21324742 Report a problem | ||
Public tax history
| Year | Property taxes | Tax assessment |
|---|---|---|
| 2025 | $6,999 +3.8% | $449,027 +10% |
| 2024 | $6,743 +11.6% | $408,206 +10% |
| 2023 | $6,045 -11.2% | $371,096 +10% |
| 2022 | $6,810 -0.2% | $337,360 +10% |
| 2021 | $6,820 +6.4% | $306,691 +10% |
| 2020 | $6,412 -0.2% | $278,810 +1.2% |
| 2019 | $6,427 -3% | $275,440 +2.5% |
| 2018 | $6,626 +8.4% | $268,831 -7.2% |
| 2017 | $6,110 | $289,605 +16.6% |
| 2016 | $6,110 +16.3% | $248,411 +12.1% |
| 2015 | $5,253 | $221,655 +12.4% |
| 2014 | $5,253 | $197,213 +8.6% |
| 2013 | -- | $181,538 +12.8% |
| 2012 | -- | $160,916 -2.3% |
| 2011 | -- | $164,650 -5.7% |
| 2010 | -- | $174,658 -1.5% |
| 2009 | -- | $177,306 -2.2% |
| 2008 | -- | $181,251 -8.9% |
| 2007 | -- | $198,896 +11.3% |
| 2006 | -- | $178,658 +0.8% |
| 2005 | -- | $177,298 +0.8% |
| 2004 | -- | $175,962 +558.3% |
| 2003 | -- | $26,730 |
Find assessor info on the county website
Monthly payment
Est. payment
Payment breakdown
Explore the cost of this home by adjusting the details. Changes won't be saved.Climate risks
Neighborhood: Birmingham Farms
Nearby schools
GreatSchools rating
- 10/10Dodd Elementary SchoolGrades: PK-4Distance: 0.3 mi
- 10/10Frank Mcmillan Junior High SchoolGrades: 7-8Distance: 0.2 mi
- 9/10Wylie High SchoolGrades: 9-12Distance: 1.6 mi
Schools provided by the listing agent
- Elementary: Dodd
- Middle: Harrison,Mcmillan
- High: Wylie
- District: Wylie ISD
Source: NTREIS. This data may not be complete. We recommend contacting the local school district to confirm school assignments for this home.
- $441,5005 bd3 ba2.9k sqft1301 Mobile Ln, Wylie, TX 75098Off Market
- $--3 bd3 ba2.2k sqft1217 Mobile Ln, Wylie, TX 75098Sold
- $369,8003 bd2 ba2.1k sqft1303 Mobile Ln, Wylie, TX 75098Off Market
- $501,6005 bd4 ba3.6k sqft1215 Mobile Ln, Wylie, TX 75098Off Market

- $--3 bd2 ba1.9k sqft1305 Mobile Ln, Wylie, TX 75098Sold
- $425,4005 bd2 ba3k sqft1213 Mobile Ln, Wylie, TX 75098Off Market
- $378,0003 bd2 ba1.9k sqft1300 Mobile Ln, Wylie, TX 75098Off Market
- $362,9003 bd3 ba2.1k sqft1218 Mobile Ln, Wylie, TX 75098Off Market
A local agent can set up tours, give advice and negotiate with sellers.
A local lender can help you make sure your offer is ready when you are.
Similar homes
- $429,0003 bd3 ba2.8k sqft1209 Auburn Dr, Wylie, TX 75098For Sale
 MLS ID #21250914, Bobby Broyles. NTREIS
 - $450,0004 bd3 ba3k sqft1203 Iron Horse St, Wylie, TX 75098For Sale
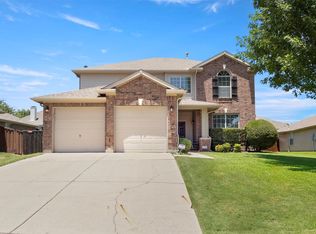 MLS ID #21286219, Wes Dorsey. NTREIS
 - $459,9994 bd4 ba2.7k sqft6817 Lake Meadow Ln, Sachse, TX 75048For Sale
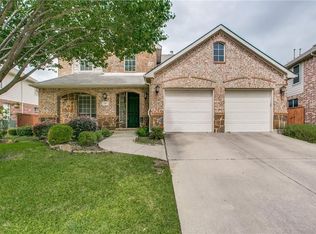 MLS ID #21300859, Nichelle Keithley. NTREIS
 - $510,0004 bd3 ba2.3k sqft344 Sagebrush Trl, Murphy, TX 75094For Sale
 MLS ID #21304505, Rachael Hill. NTREIS
 - $685,0005 bd5 ba4.5k sqft1724 Teakwood Dr, Wylie, TX 75098For SaleMLS ID #21322014, Tamera Nalls. NTREIS
- $424,9004 bd2 ba2k sqft1913 Hidden Fairway Dr, Wylie, TX 75098For SaleMLS ID #21228536, Steve Hendry. NTREIS
- $372,0003 bd2 ba1.9k sqft1402 Anchor Dr, Wylie, TX 75098For SaleMLS ID #21293914, Elena Echeverry. NTREIS
- $379,9004 bd2 ba2.1k sqft8702 Nairn St, Rowlett, TX 75089For SaleMLS ID #21336804, Heather Barker. NTREIS
- $526,0004 bd3 ba2.5k sqft335 Linhurst Dr, Murphy, TX 75094For SaleMLS ID #21227958, Nida Irfan. NTREIS
- $530,0004 bd4 ba2.7k sqft6610 Falcon Crest Ln, Sachse, TX 75048For SaleMLS ID #21303022, Mckinzye Riley. NTREIS
- $483,0004 bd3 ba2.8k sqft1225 Donegal Ln, Garland, TX 75044For SaleMLS ID #21289559, Marko Vejar. NTREIS
- $550,0004 bd4 ba3.6k sqft695 Shores Blvd, Rockwall, TX 75087For SaleMLS ID #21335163, Amy Smith. NTREIS
- $395,0005 bd3 ba2.8k sqft6814 Silver Lake Dr, Rowlett, TX 75089For SaleMLS ID #21335550, Becky Zeng. NTREIS
- $485,0004 bd4 ba2.9k sqft6901 Aberdeen Dr, Garland, TX 75044For SaleMLS ID #21251988, Jane Clemons. NTREIS
- $519,0004 bd2 ba2.4k sqft524 Jasmine Dr, Murphy, TX 75094For SaleMLS ID #21218625, SatSr Teems. NTREIS
- $450,0004 bd3 ba2.6k sqft211 Mineral Springs Dr, Allen, TX 75002For SaleMLS ID #21289000, Kathy Webster. NTREIS
- $550,0005 bd4 ba3.2k sqft3504 Irvin Dr, Sachse, TX 75048For SaleMLS ID #21261508, Ken Taylor. NTREIS
- $500,0004 bd3 ba2.7k sqft1026 Carlisle Dr, Allen, TX 75002For SaleMLS ID #21316252, Tamara Preston. NTREIS
- $459,0004 bd3 ba2.6k sqft3206 Palisade Fls, Rowlett, TX 75088For SaleMLS ID #21203195, Adam Bettevy. NTREIS
- $409,9004 bd2 ba2.1k sqft4502 Sawgrass Dr, Sachse, TX 75048For SaleMLS ID #21326349, Pamela Oksanen. NTREIS
