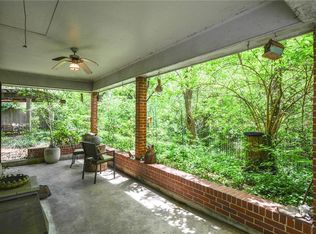
AMAZING PRICE for this BEAUTY located in the HIGHLY DESIRABLE Reservation neighborhood! NOW IS YOUR CHANCE! Why wait to build when this 'like-new' home is move-in ready, fully equipped, and perfect for enjoying the POOL just in time for summer! Offering 5 bedrooms — Primary suite and a separate secondary ensuite on the main floor; three additional bedrooms and a game room up. The CREEK LOT, POOL, and COVERED PATIO provide additional space for entertaining — perfect timing to enjoy the pool season! Enjoy beautiful views from every room on the first floor, set against the serene, tree-lined creek lot. White oak wood floors, open concept with chef's dream of a gourmet kitchen featuring a column refrigerator-freezer and column wine fridge, self-closing drawers, and a 48-inch double oven with a 6-burner gas cooktop. Quartz waterfall island, a huge butler's pantry with an ice maker, 2nd sink, and dishwasher. The breakfast area has picture frame windows overlooking the gorgeous backyard, pool, and turfed yard. Living room with wood beams, linear gas log FP with shiplap surround & wood mantle. Sliding doors open to a backyard haven with a covered patio. The primary suite is a personal retreat with direct backyard access, a gorgeous bathroom with a separate shower & freestanding tub, alongside a spacious closet complete with an island, seasonal storage, & stackable washer-dryer connections for a second laundry option. Primary & guest bedroom split with ensuite bathrooms down. Upstairs hosts 3 more bedrooms, 2 with ensuite baths, a split 3rd bedroom with additional bathroom, a game room, and a bonus room that could be office, living or workout room! This home has everything you need and is ready for a new family to create lasting memories. Feeds into Mohawk, North, and Pearce!!
Sold
Price Unknown
1219 Mohawk Trl, Richardson, TX 75080
5beds
4,826sqft
Single Family Residence
Built in 2022
0.34 Acres Lot
$1,965,400 Zestimate®
$--/sqft
$10,518 Estimated rent
Home value
$1,965,400
$1.77M - $2.18M
$10,518/mo
Zestimate® history
Owner options
List your home for rent
$10,518/mo
Rent Zestimate®
Find your next renter with Zillow Rental Manager. Plus, with online applications, you can quickly screen prospective tenants – for free.
$10,518/mo
Rent Zestimate®
Refinance and save
Refinancing to a lower rate could help reduce your monthly payments and save thousands over the life of the loan.
Explore your selling options
Work with a Zillow partner agent
Leverage their expertise and Zillow's premium Showcase listings to get your home seen by more buyers.
Get startedList with your own agent
Get your home in front of millions of buyers by listing it on Zillow.
Learn how to do itSell it yourself
Take full control of how buyers see your home on Zillow by listing For Sale by Owner (FSBO).
List your homeWhat's special
Creek lotSerene tree-lined creek lotPicture frame windowsBonus roomBackyard havenWhite oak wood floorsCovered patio
Zillow last checked:
Listing updated:
Listed by:
Angela Green 0457136 214-893-4171,
Keller Williams Central 469-467-7755,
Sidney Weatherly 0758899 972-261-4103,
Keller Williams Central
Bought with:
Warren Sibley
Dave Perry Miller Real Estate
Source: NTREIS,MLS#: 20773696
Facts & features
Interior
Bedrooms & bathrooms
- Bedrooms: 5
- Bathrooms: 6
- Full bathrooms: 5
- 1/2 bathrooms: 1
Primary bedroom
- Features: Closet Cabinetry, Dual Sinks, En Suite Bathroom, Separate Shower, Walk-In Closet(s)
- Level: First
- Dimensions: 20 x 15
Bedroom
- Features: En Suite Bathroom, Walk-In Closet(s)
- Level: First
- Dimensions: 14 x 14
Bedroom
- Features: Ceiling Fan(s), Split Bedrooms, Walk-In Closet(s)
- Level: Second
- Dimensions: 14 x 12
Bedroom
- Features: Ceiling Fan(s), En Suite Bathroom
- Level: Second
- Dimensions: 15 x 12
Bedroom
- Features: Ceiling Fan(s), En Suite Bathroom
- Level: Second
- Dimensions: 15 x 11
Primary bathroom
- Features: Built-in Features, Dual Sinks, En Suite Bathroom, Linen Closet, Multiple Shower Heads, Solid Surface Counters, Separate Shower
- Level: First
- Dimensions: 14 x 8
Dining room
- Level: First
- Dimensions: 15 x 13
Other
- Features: Built-in Features
- Level: Second
- Dimensions: 10 x 5
Other
- Features: Built-in Features, En Suite Bathroom
- Level: Second
- Dimensions: 8 x 5
Other
- Features: Built-in Features, En Suite Bathroom, Solid Surface Counters
- Level: Second
- Dimensions: 8 x 5
Other
- Features: En Suite Bathroom, Solid Surface Counters
- Level: First
- Dimensions: 7 x 5
Game room
- Features: Built-in Features, Ceiling Fan(s)
- Level: Second
- Dimensions: 28 x 15
Half bath
- Level: First
- Dimensions: 7 x 6
Kitchen
- Features: Built-in Features, Butler's Pantry, Kitchen Island, Solid Surface Counters, Sink, Walk-In Pantry
- Level: First
- Dimensions: 16 x 15
Laundry
- Features: Built-in Features, Utility Sink
- Level: Second
- Dimensions: 11 x 6
Living room
- Features: Built-in Features, Fireplace
- Level: First
- Dimensions: 20 x 20
Office
- Level: Second
- Dimensions: 15 x 15
Heating
- Central
Cooling
- Central Air
Appliances
- Included: Some Gas Appliances, Built-In Refrigerator, Double Oven, Dishwasher, Gas Cooktop, Disposal, Ice Maker, Microwave, Plumbed For Gas, Refrigerator, Tankless Water Heater, Wine Cooler
- Laundry: Laundry in Utility Room, Stacked
Features
- Wet Bar, Built-in Features, Dry Bar, Decorative/Designer Lighting Fixtures, Double Vanity, High Speed Internet, In-Law Floorplan, Kitchen Island, Open Floorplan, Pantry, Vaulted Ceiling(s), Walk-In Closet(s), Wired for Sound
- Flooring: Carpet, Hardwood, Tile
- Has basement: No
- Number of fireplaces: 1
- Fireplace features: Gas, Living Room
Interior area
- Total interior livable area: 4,826 sqft
Property
Parking
- Total spaces: 3
- Parking features: Door-Multi, Door-Single, Garage, Garage Door Opener, Garage Faces Side
- Attached garage spaces: 3
Features
- Levels: Two
- Stories: 2
- Patio & porch: Covered
- Exterior features: Lighting, Rain Gutters
- Has private pool: Yes
- Pool features: In Ground, Pool, Private, Pool Sweep, Pool/Spa Combo
- Fencing: Wood,Wrought Iron
- On waterfront: Yes
- Waterfront features: Creek
Lot
- Size: 0.34 Acres
- Dimensions: 92 x 162
- Features: Interior Lot, Landscaped, Sprinkler System
Details
- Parcel number: 42192501590200000
Construction
Type & style
- Home type: SingleFamily
- Architectural style: Contemporary/Modern,Traditional,Detached
- Property subtype: Single Family Residence
Materials
- Brick
- Foundation: Slab
Condition
- Year built: 2022
Utilities & green energy
- Sewer: Public Sewer
- Water: Public
- Utilities for property: Electricity Connected, Sewer Available, Water Available
Community & HOA
Community
- Features: Curbs, Playground, Park, Sidewalks
- Subdivision: Richardson Heights Estates
HOA
- Has HOA: Yes
- HOA name: Canyon Creek
- HOA phone: 214-336-1037
Location
- Region: Richardson
Financial & listing details
- Tax assessed value: $2,060,380
- Annual tax amount: $29,984
- Date on market: 11/22/2024
- Cumulative days on market: 231 days
- Listing terms: Cash,Conventional
- Exclusions: Mounted TV's
- Electric utility on property: Yes
Price history
| Date | Event | Price |
|---|---|---|
| 8/1/2025 | Sold | -- |
Source: NTREIS #20773696 Report a problem | ||
| 7/18/2025 | Pending sale | $1,995,000$413/sqft |
Source: NTREIS #20773696 Report a problem | ||
| 7/12/2025 | Contingent | $1,995,000$413/sqft |
Source: NTREIS #20773696 Report a problem | ||
| 5/19/2025 | Price change | $1,995,000-9.1%$413/sqft |
Source: NTREIS #20773696 Report a problem | ||
| 4/28/2025 | Price change | $2,195,000-4.4%$455/sqft |
Source: NTREIS #20773696 Report a problem | ||
| 3/12/2025 | Price change | $2,295,000-2.3%$476/sqft |
Source: NTREIS #20773696 Report a problem | ||
| 11/22/2024 | Listed for sale | $2,350,000+28.3%$487/sqft |
Source: NTREIS #20773696 Report a problem | ||
| 4/6/2023 | Listing removed | -- |
Source: NTREIS #20079183 Report a problem | ||
| 7/30/2022 | Listing removed | $1,831,000$379/sqft |
Source: NTREIS #20079183 Report a problem | ||
| 6/21/2022 | Listed for sale | $1,831,000$379/sqft |
Source: NTREIS #20079183 Report a problem | ||
| 5/30/2022 | Listing removed | $1,831,000$379/sqft |
Source: NTREIS #20044491 Report a problem | ||
| 4/29/2022 | Listed for sale | $1,831,000+7.7%$379/sqft |
Source: NTREIS #20044491 Report a problem | ||
| 3/2/2022 | Listing removed | -- |
Source: NTREIS #14703030 Report a problem | ||
| 11/3/2021 | Listed for sale | $1,700,000$352/sqft |
Source: NTREIS #14703030 Report a problem | ||
Public tax history
| Year | Property taxes | Tax assessment |
|---|---|---|
| 2025 | $13,755 +8.7% | $2,060,380 |
| 2024 | $12,657 +5.3% | $2,060,380 +54.6% |
| 2023 | $12,018 | $1,333,060 |
Find assessor info on the county website
Neighborhood: Reservation
Nearby homes
- $1,140,5004 bd2 ba2.7k sqft1217 Mohawk Trl, Richardson, TX 75080Off Market
- $1,671,0003 bd3 ba2.3k sqft1221 Mohawk Trl, Richardson, TX 75080Off Market
- $878,4005 bd2 ba2.6k sqft1208 Osage Dr, Richardson, TX 75080Off Market
- $727,6004 bd2 ba2.1k sqft1215 Mohawk Trl, Richardson, TX 75080Off Market
- $724,5004 bd2 ba2.7k sqft1220 Mohawk Trl, Richardson, TX 75080Off Market
- $754,4004 bd3 ba2.4k sqft1206 Osage Dr, Richardson, TX 75080Off Market
- $732,7003 bd2 ba2k sqft1223 Mohawk Trl, Richardson, TX 75080Off Market
- $812,5004 bd3 ba2.4k sqft1222 Mohawk Trl, Richardson, TX 75080Off Market
Nearby schools
GreatSchools rating
- 10/10Mohawk Elementary SchoolGrades: K-6Distance: 0.5 mi
- 7/10Richardson North Junior High SchoolGrades: 7-8Distance: 1.2 mi
- 6/10Pearce High SchoolGrades: 9-12Distance: 0.6 mi
Schools provided by the listing agent
- Elementary: Mohawk
- High: Pearce
- District: Richardson ISD
Source: NTREIS. This data may not be complete. We recommend contacting the local school district to confirm school assignments for this home.
Get a cash offer in 3 minutes
Find out how much your home could sell for in as little as 3 minutes with a no-obligation cash offer.
Estimated market value
$1,965,400
Get a cash offer in 3 minutes
Find out how much your home could sell for in as little as 3 minutes with a no-obligation cash offer.
Estimated market value
$1,965,400
- Texas
- Dallas County
- Richardson
- 75080
- Reservation
- 1219 Mohawk Trl
