Welcome to this stunning Kimball Hill built home in the desirable Talbots Mill neighborhood! This beautifully maintained, one owner residence features 4 spacious bedrooms plus a versatile loft on the second floor and 2.1 baths. Step inside to discover hardwood floors throughout the first level, leading to an open concept living space. The inviting living room boasts a vaulted ceiling and a bright bay window, while the two-story family room is anchored by a charming brick fireplace. The gourmet kitchen is a chef's delight, offering cherrywood cabinetry, granite-finished counters, stainless steel appliances, and an oversized island. The loft overlooks both the family room and kitchen, creating an airy and connected feel. Enjoy serene moments in the exquisite three seasons room, complete with porcelain flooring and fabulous views of the meticulously landscaped backyard. Outside, you'll find an immaculate paver patio and a paver driveway and sidewalk, all complemented by a convenient sprinkler system. The roof and siding were replaced just 5 years ago, and a new garage door has been installed. The insulated garage is fully drywalled and painted, with two entry doors for easy access. Additional features include crown molding in the primary bedroom and dining room, a Ring doorbell, a whole-house intercom system, and freshly painted interiors with new carpet on the second floor. Located in a serene neighborhood with award-winning schools, this home offers an excellent location close to the Metra, schools, parks, restaurants, shopping, airport, and major highways. This is truly a must see property!
Closed
$680,000
1219 Montego Ct, Elk Grove Village, IL 60007
4beds
3,323sqft
Single Family Residence
Built in 1990
-- sqft lot
$689,900 Zestimate®
$205/sqft
$4,226 Estimated rent
Home value
$689,900
$628,000 - $759,000
$4,226/mo
Zestimate® history
Owner options
List your home for rent
$4,226/mo
Rent Zestimate®
Find your next renter with Zillow Rental Manager. Plus, with online applications, you can quickly screen prospective tenants – for free.
$4,226/mo
Rent Zestimate®
Refinance and save
$4,002/mo
Est. payment
Refinancing to a lower rate could help reduce your monthly payments and save thousands over the life of the loan.
$4,002/mo
Est. payment
Explore your selling options
Work with a Zillow partner agent
Leverage their expertise and Zillow's premium Showcase listings to get your home seen by more buyers.
Get startedList with your own agent
Get your home in front of millions of buyers by listing it on Zillow.
Learn how to do itSell it yourself
Take full control of how buyers see your home on Zillow by listing For Sale by Owner (FSBO).
List your homeWhat's special
Charming brick fireplaceGranite-finished countersOversized islandExquisite three seasons roomOpen concept living spacePaver driveway and sidewalkGourmet kitchen
Zillow last checked:
Listing updated:
Listed by:
Sarah DePasquale 630-927-2287,
@properties Christie's International Real Estate,
Beth Burtt, CSC 630-204-8090,
@properties Christie's International Real Estate
Bought with:
Nadine Polk
Platinum Realty, Inc.
Source: MRED as distributed by MLS GRID,MLS#: 12588638
Facts & features
Interior
Bedrooms & bathrooms
- Bedrooms: 4
- Bathrooms: 3
- Full bathrooms: 2
- 1/2 bathrooms: 1
Rooms
- Room types: Office, Loft
Primary bedroom
- Features: Flooring (Carpet), Bathroom (Full)
- Level: Second
- Area: 224 Square Feet
- Dimensions: 16X14
Bedroom 2
- Features: Flooring (Carpet)
- Level: Second
- Area: 130 Square Feet
- Dimensions: 13X10
Bedroom 3
- Features: Flooring (Carpet)
- Level: Second
- Area: 130 Square Feet
- Dimensions: 13X10
Bedroom 4
- Features: Flooring (Carpet)
- Level: Second
- Area: 168 Square Feet
- Dimensions: 12X14
Dining room
- Features: Flooring (Hardwood)
- Level: Main
- Area: 224 Square Feet
- Dimensions: 16X14
Family room
- Features: Flooring (Hardwood)
- Level: Main
- Area: 273 Square Feet
- Dimensions: 21X13
Kitchen
- Features: Flooring (Hardwood)
- Level: Main
- Area: 208 Square Feet
- Dimensions: 16X13
Laundry
- Features: Flooring (Laminate)
- Level: Main
- Area: 42 Square Feet
- Dimensions: 7X6
Living room
- Features: Flooring (Hardwood)
- Level: Main
- Area: 273 Square Feet
- Dimensions: 21X13
Loft
- Features: Flooring (Carpet)
- Level: Second
- Area: 216 Square Feet
- Dimensions: 12X18
Office
- Features: Flooring (Hardwood)
- Level: Main
- Area: 182 Square Feet
- Dimensions: 14X13
Heating
- Natural Gas
Cooling
- Central Air
Features
- Basement: Unfinished,Full
Interior area
- Total structure area: 0
- Total interior livable area: 3,323 sqft
Property
Parking
- Total spaces: 2
- Parking features: Yes, Attached, Garage
- Attached garage spaces: 2
Accessibility
- Accessibility features: No Disability Access
Features
- Stories: 2
Lot
- Dimensions: 69x133x116x84
Details
- Parcel number: 08314020170000
- Special conditions: None
Construction
Type & style
- Home type: SingleFamily
- Architectural style: Traditional
- Property subtype: Single Family Residence
Materials
- Vinyl Siding, Brick
Condition
- New construction: No
- Year built: 1990
Utilities & green energy
- Sewer: Public Sewer
- Water: Public
Community & HOA
Community
- Subdivision: Talbots Mill
HOA
- Services included: None
Location
- Region: Elk Grove Village
Financial & listing details
- Price per square foot: $205/sqft
- Tax assessed value: $494,120
- Annual tax amount: $11,032
- Date on market: 3/10/2026
- Listing terms: Cash
- Ownership: Fee Simple
Price history
| Date | Event | Price |
|---|---|---|
| 3/23/2026 | Sold | $680,000-2.2%$205/sqft |
Source:  MRED as distributed by MLS GRID #12588638 Report a problem MRED as distributed by MLS GRID #12588638 Report a problem | ||
| 3/12/2026 | Contingent | $695,000$209/sqft |
Source: MRED as distributed by MLS GRID #12588638 Report a problem | ||
| 3/10/2026 | Listed for sale | $695,000$209/sqft |
Source: MRED as distributed by MLS GRID #12588638 Report a problem | ||
Public tax history
| Year | Property taxes | Tax assessment |
|---|---|---|
| 2024 | -- | $49,412 |
| 2023 | $11,032 +4.4% | $49,412 |
| 2022 | $10,569 +8.4% | $49,412 +20.2% |
| 2021 | $9,746 +2.6% | $41,103 |
| 2020 | $9,498 -1.2% | $41,103 -10% |
| 2019 | $9,616 -14.6% | $45,670 -3.3% |
| 2018 | $11,255 +0.5% | $47,211 |
| 2017 | $11,204 +2.6% | $47,211 |
| 2016 | $10,922 +14.9% | $47,211 +18% |
| 2015 | $9,507 +1.1% | $40,000 |
| 2014 | $9,400 +2.6% | $40,000 |
| 2013 | $9,161 -10% | $40,000 -16.7% |
| 2012 | $10,175 +3.3% | $48,000 |
| 2011 | $9,849 +6.3% | $48,000 |
| 2010 | $9,264 -11.6% | $48,000 -19.6% |
| 2009 | $10,477 +16.3% | $59,732 -7% |
| 2008 | $9,009 +6.4% | $64,229 |
| 2007 | $8,471 +8.6% | $64,229 +20.7% |
| 2006 | $7,800 +0.6% | $53,221 |
| 2005 | $7,751 +4.1% | $53,221 |
| 2004 | $7,445 +20.4% | $53,221 +37.1% |
| 2003 | $6,182 +6.7% | $38,814 |
| 2002 | $5,795 +9% | $38,814 |
| 2001 | $5,315 +1.8% | $38,814 +12.6% |
| 2000 | $5,221 +0% | $34,478 |
| 1999 | $5,221 | $34,478 |
Find assessor info on the county website
Neighborhood: 60007
Nearby homes
- $702,3004 bd3 ba3.1k sqft1223 Montego Ct, Elk Grove Village, IL 60007Off Market
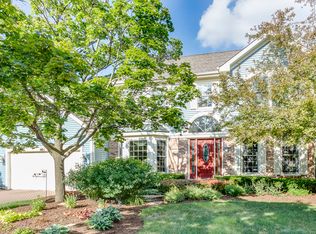
- $704,2004 bd2 ba3.1k sqft1215 Montego Ct, Elk Grove Village, IL 60007Off Market
- $566,0004 bd2 ba2.2k sqft1230 Biscayne Dr, Elk Grove Village, IL 60007Off Market
- $492,2003 bd2 ba1.3k sqft1234 Biscayne Dr, Elk Grove Village, IL 60007Off Market
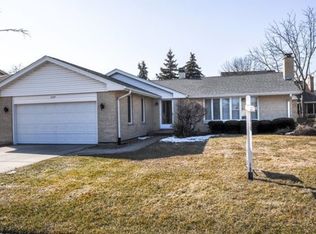
- $564,1004 bd2 ba2.2k sqft1226 Biscayne Dr, Elk Grove Village, IL 60007Off Market
- $629,0004 bd3 ba2.4k sqft1227 Montego Ct, Elk Grove Village, IL 60007Off Market
- $687,7004 bd3 ba2.8k sqft1201 Montego Ct, Elk Grove Village, IL 60007Off Market
- $581,4003 bd3 ba1.8k sqft1238 Biscayne Dr, Elk Grove Village, IL 60007Off Market
Nearby schools
GreatSchools rating
- 5/10Adm Richard E Byrd Elementary SchoolGrades: K-5Distance: 0.4 mi
- 5/10Grove Jr High SchoolGrades: 6-8Distance: 1.6 mi
- 9/10Elk Grove High SchoolGrades: 9-12Distance: 1.4 mi
Schools provided by the listing agent
- Elementary: Adm Richard E Byrd Elementary Sc
- Middle: Grove Junior High School
- High: Elk Grove High School
- District: 59
Source: MRED as distributed by MLS GRID. This data may not be complete. We recommend contacting the local school district to confirm school assignments for this home.
Get a cash offer in 3 minutes
Find out how much your home could sell for in as little as 3 minutes with a no-obligation cash offer.
Estimated market value
$689,900
Get a cash offer in 3 minutes
Find out how much your home could sell for in as little as 3 minutes with a no-obligation cash offer.
Estimated market value
$689,900
- Illinois
- Cook County
- Elk Grove Village
- 60007
- 1219 Montego Ct
Nearby cities
Nearby zip codes
Other Elk Grove Village Topics
- Apartments for Rent in 60007
- Houses for Sale in 60007
- Houses for Rent in 60007
- 60007 Real Estate
- Elk Grove Village Condos
- Houses for Sale in Elk Grove Village
- Newest Listings in Elk Grove Village
- Elk Grove Village Home Values
- Elk Grove Village Real Estate Agents
- Elk Grove Village Refinance
- Elk Grove Village Mortgage Rates
