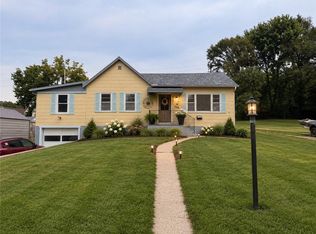
Welcome home to this beautifully maintained property offering the perfect combination of comfort, style, and functionality. Inside, you'll find gorgeous hardwood floors, elegant new baseboards, and high-end window coverings that add warmth and sophistication throughout. The kitchen features stunning granite countertops, and appliances stay, making this home truly move-in ready. The main level includes a comfortable primary bedroom with an adjoining primary bath and walkout patio doors, along with two additional bedrooms and a second full bathroom to accommodate family or guests.
Step outside to enjoy the beautifully landscaped yard, complete with a vinyl privacy fence, two storage sheds, and a dedicated garden area for those who love spending time outdoors. Relax on the back patio and take in breathtaking sunset views while watching deer wander through the peaceful setting. This property offers a wonderful blend of indoor comfort and outdoor enjoyment ready for you to call it home!
Active
Price cut: $9K (8/27)
$219,000
1219 Mound Dr, Atchison, KS 66002
3beds
1,524sqft
Single Family Residence
Built in 1958
0.25 Acres Lot
$-- Zestimate®
$144/sqft
$-- HOA
What's special
- 21 days
- 1,286
- 74
Likely to sell faster than
Zillow last checked:
Listing updated:
Listed by:
Casey Quinn 913-370-1193,
Blue Bridge Realty LLC
Source: Heartland MLS as distributed by MLS GRID,MLS#: 2635284
Facts & features
Interior
Bedrooms & bathrooms
- Bedrooms: 3
- Bathrooms: 2
- Full bathrooms: 2
Heating
- Natural Gas
Cooling
- Electric
Appliances
- Included: Dishwasher, Exhaust Fan, Microwave, Refrigerator, Gas Range
Features
- Basement: Walk-Out Access
- Has fireplace: No
Interior area
- Total structure area: 1,524
- Total interior livable area: 1,524 sqft
- Finished area above ground: 1,024
- Finished area below ground: 500
Property
Parking
- Parking features: Carport
- Has carport: Yes
Lot
- Size: 0.25 Acres
- Dimensions: 60' x 184.5'
- Features: City Limits, City Lot
Details
- Parcel number: 0273603007013.000
Construction
Type & style
- Home type: SingleFamily
- Property subtype: Single Family Residence
Materials
- Frame, Vinyl Siding
- Roof: Composition
Condition
- Year built: 1958
Utilities & green energy
- Sewer: Public Sewer
- Water: Public
Community & HOA
Community
- Subdivision: Other
HOA
- Has HOA: No
Location
- Region: Atchison
Financial & listing details
- Price per square foot: $144/sqft
- Tax assessed value: $209,020
- Annual tax amount: $3,789
- Date on market: 8/13/2026
- Ownership: Private
- Road surface type: Paved
Estimated market value
Not available
Estimated sales range
Not available
Not available
Price history
| Date | Event | Price |
|---|---|---|
| 8/27/2026 | Price change | $219,000-3.9%$144/sqft |
Source:  Heartland MLS as distributed by MLS GRID #2635284 Report a problem Heartland MLS as distributed by MLS GRID #2635284 Report a problem | ||
| 8/13/2026 | Listed for sale | $228,000+42.5%$150/sqft |
Source: Heartland MLS as distributed by MLS GRID #2635284 Report a problem | ||
| 4/26/2021 | Sold | -- |
Source: Heartland MLS as distributed by MLS GRID #2309664 Report a problem | ||
| 3/22/2021 | Pending sale | $160,000$105/sqft |
Source: Heartland MLS as distributed by MLS GRID #2309664 Report a problem | ||
| 3/19/2021 | Listed for sale | $160,000$105/sqft |
Source: Heartland MLS as distributed by MLS GRID #2309664 Report a problem | ||
Public tax history
| Year | Property taxes | Tax assessment |
|---|---|---|
| 2025 | $3,789 +13.7% | $24,037 +9.4% |
| 2024 | $3,332 | $21,963 +9.5% |
| 2023 | -- | $20,065 +8.1% |
| 2022 | -- | $18,563 +42.9% |
| 2021 | -- | $12,993 +2.7% |
| 2020 | -- | $12,656 |
| 2019 | -- | $12,656 +23.9% |
| 2018 | -- | $10,213 +1% |
| 2017 | -- | $10,112 +1% |
| 2016 | -- | $10,012 +0.6% |
| 2015 | -- | $9,952 -1.6% |
| 2014 | -- | $10,118 -94.3% |
| 2012 | -- | $176,300 +104.5% |
| 2011 | -- | $86,200 |
Find assessor info on the county website
Monthly payment
Est. payment
Payment breakdown
Explore the cost of this home by adjusting the details. Changes won't be saved.Climate risks
Neighborhood: 66002
Nearby schools
Schools provided by the listing agent
- Elementary: Atchison
- Middle: Atchison
- High: Atchison
Source: Heartland MLS as distributed by MLS GRID. This data may not be complete. We recommend contacting the local school district to confirm school assignments for this home.


Similar homes
- $245,0003 bd2 ba1.4k sqft404 N 14th St, Atchison, KS 66002For Sale
 MLS ID #2603045, Louise Regenstein, Gateway Real Estate & Auction. Heartland MLS as distributed by MLS GRID
 - $159,9003 bd1 ba1.2k sqft1119 Mound St, Atchison, KS 66002For Sale
 MLS ID #2638773, Todd Bieber, BG & Associates LLC. Heartland MLS as distributed by MLS GRID
 - $238,0004 bd2 ba1.9k sqft619 N 10th St, Atchison, KS 66002For Sale
 MLS ID #2632897, Louise Regenstein, Gateway Real Estate & Auction. Heartland MLS as distributed by MLS GRID
 - $200,0003 bd2 ba1.9k sqft1201 S 5th St, Atchison, KS 66002For Sale
 MLS ID #2636808, Debbie Crawford, Exit Realty Professionals. Heartland MLS as distributed by MLS GRID
