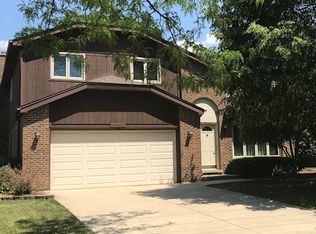
RARE find in Addison's highly sought-after Farmwood neighborhood! Enjoy this prime Addison location with easy access to O'Hare, expressways, shops, restaurants, schools, and more! Walk right into this move-in ready raised ranch, offering 3 bedrooms and 2 full bathrooms. You'll love the natural light that flows throughout, and the space to make it feel like home. Upstairs you'll find a cozy living area, with a large bay window. A spacious dining area leads right onto your large composite deck overlooking your deep, fenced backyard with a fire pit, bench and shed for storage! Your kitchen features plenty of cabinet space, stainless steel appliances, and is truly the heart of the home. The 3 nicely sized bedrooms share an updated full bath with a rain shower as well! The lower level offers great flexibility with an additional living area, office, workout space, or whatever your heart may desire! An additional full bath with laundry room and access to your 2-car garage rounds out this level. With major systems and updates already done, you can settle in and enjoy: Driveway (2017), Siding (2018), AC (2018), Deck (2020), Dishwasher (2025), Washer & Dryer (2026), Garage door & opener (2026), and more! Welcome home!
Contingent
$425,000
1219 N Itasca Rd, Addison, IL 60101
3beds
1,300sqft
:
Get pre-qualified$2,911/mo
Single Family Residence
Built in 1981
8,999 Square Feet Lot
$-- Zestimate®
$327/sqft
$-- HOA
What's special
Deep fenced backyardFire pitLarge bay windowWorkout spaceLaundry roomSpacious dining areaShed for storage
- 33 days |
- 336 |
- 42 |
Likely to sell faster than
Zillow last checked:
Listing updated:
Listed by:
Brandon Blankenship 630-923-9535,
Keller Williams Premiere Properties
Source: MRED as distributed by MLS GRID,MLS#: 12694153
Facts & features
Interior
Bedrooms & bathrooms
- Bedrooms: 3
- Bathrooms: 2
- Full bathrooms: 2
Rooms
- Room types: Deck
Primary bedroom
- Features: Flooring (Carpet)
- Level: Main
- Area: 140 Square Feet
- Dimensions: 14X10
Bedroom 2
- Features: Flooring (Carpet)
- Level: Main
- Area: 132 Square Feet
- Dimensions: 11X12
Bedroom 3
- Features: Flooring (Carpet)
- Level: Main
- Area: 99 Square Feet
- Dimensions: 9X11
Deck
- Level: Main
- Area: 225 Square Feet
- Dimensions: 15X15
Dining room
- Features: Flooring (Ceramic Tile)
- Level: Main
- Dimensions: COMBO
Family room
- Features: Flooring (Ceramic Tile)
- Level: Lower
- Area: 299 Square Feet
- Dimensions: 23X13
Kitchen
- Features: Kitchen (Eating Area-Table Space), Flooring (Ceramic Tile)
- Level: Main
- Area: 200 Square Feet
- Dimensions: 20X10
Laundry
- Features: Flooring (Ceramic Tile)
- Level: Lower
- Area: 77 Square Feet
- Dimensions: 11X7
Living room
- Features: Flooring (Hardwood)
- Level: Main
- Area: 195 Square Feet
- Dimensions: 13X15
Heating
- Natural Gas, Forced Air
Cooling
- Central Air
Appliances
- Included: Range, Microwave, Dishwasher, High End Refrigerator, Washer, Dryer
- Laundry: In Unit
Features
- Flooring: Hardwood
- Basement: Finished,Partial,Walk-Out Access
Interior area
- Total structure area: 0
- Total interior livable area: 1,300 sqft
Property
Parking
- Total spaces: 6
- Parking features: Concrete, Yes, Garage Owned, Attached, Driveway, Owned, Garage
- Attached garage spaces: 2
- Has uncovered spaces: Yes
Accessibility
- Accessibility features: No Disability Access
Features
- Patio & porch: Deck
- Fencing: Fenced
Lot
- Size: 8,999 Square Feet
- Dimensions: 60X165X71X130
- Features: Level
Details
- Additional structures: Shed(s)
- Parcel number: 0317308024
- Special conditions: None
- Other equipment: TV-Cable, Sump Pump
Construction
Type & style
- Home type: SingleFamily
- Architectural style: Raised Ranch
- Property subtype: Single Family Residence
Materials
- Vinyl Siding, Brick
- Foundation: Concrete Perimeter
- Roof: Asphalt
Condition
- New construction: No
- Year built: 1981
Utilities & green energy
- Electric: 100 Amp Service
- Sewer: Public Sewer
- Water: Public
Community & HOA
Community
- Features: Park, Lake, Curbs, Sidewalks, Street Lights, Street Paved
- Security: Carbon Monoxide Detector(s)
HOA
- Services included: None
Location
- Region: Addison
Financial & listing details
- Price per square foot: $327/sqft
- Tax assessed value: $110,575
- Annual tax amount: $7,472
- Date on market: 7/9/2026
- Ownership: Fee Simple
Estimated market value
Zestimate®
Not available
Estimated sales range
Not available
Rent Zestimate®
Not available
Price history
| Date | Event | Price |
|---|---|---|
| 7/22/2026 | Contingent | $425,000$327/sqft |
Source: | ||
| 7/9/2026 | Listed for sale | $425,000+52.9%$327/sqft |
Source: | ||
| 6/2/2017 | Sold | $278,000-0.4%$214/sqft |
Source: | ||
| 3/22/2017 | Pending sale | $279,000$215/sqft |
Source: Berkshire Hathaway HomeServices KoenigRubloff Realty Group #09523048 Report a problem | ||
| 3/7/2017 | Listed for sale | $279,000+1.5%$215/sqft |
Source: Berkshire Hathaway HomeServices KoenigRubloff #09523048 Report a problem | ||
| 10/20/2004 | Sold | $275,000+96.4%$212/sqft |
Source: Public Record Report a problem | ||
| 6/29/1994 | Sold | $140,000$108/sqft |
Source: Public Record Report a problem | ||
Public tax history
| Year | Property taxes | Tax assessment |
|---|---|---|
| 2024 | $7,230 +4.9% | $110,575 +8.8% |
| 2023 | $6,894 +2% | $101,650 +4% |
| 2022 | $6,756 +4.4% | $97,730 +4.4% |
| 2021 | $6,471 +2.8% | $93,610 +4.4% |
| 2020 | $6,292 +0.7% | $89,660 +4% |
| 2019 | $6,246 -3.3% | $86,210 +0.7% |
| 2018 | $6,459 +2.7% | $85,570 +4.6% |
| 2017 | $6,290 +2.8% | $81,780 +8.3% |
| 2016 | $6,118 +2.7% | $75,510 +8.3% |
| 2015 | $5,959 +10.6% | $69,750 +10.3% |
| 2014 | $5,387 +2% | $63,260 -2% |
| 2013 | $5,280 +2.6% | $64,550 -6.4% |
| 2012 | $5,145 +4% | $68,930 -10.1% |
| 2011 | $4,949 -6.5% | $76,690 -14.5% |
| 2010 | $5,294 +1.9% | $89,720 -9.1% |
| 2009 | $5,194 +2.1% | $98,660 |
| 2008 | $5,088 +6.5% | $98,660 +7.6% |
| 2007 | $4,779 +3.6% | $91,690 +3% |
| 2006 | $4,615 +7.3% | $89,050 +8% |
| 2005 | $4,301 +5.4% | $82,450 +6.5% |
| 2004 | $4,081 +3.9% | $77,410 +9% |
| 2003 | $3,928 +2.8% | $71,020 +5.3% |
| 2002 | $3,821 +2.8% | $67,470 +8.1% |
| 2001 | $3,718 +4.3% | $62,410 +5.8% |
| 2000 | $3,565 | $58,990 |
Find assessor info on the county website
Monthly payment
Est. payment
Payment breakdown
Explore the cost of this home by adjusting the details. Changes won't be saved.Climate risks
Neighborhood: 60101
Nearby schools
GreatSchools rating
- 7/10Stone Elementary SchoolGrades: K-5Distance: 1 mi
- 5/10Indian Trail Jr High SchoolGrades: 6-8Distance: 1.6 mi
- 9/10Addison Trail High SchoolGrades: 9-12Distance: 1.3 mi
Schools provided by the listing agent
- District: 4
Source: MRED as distributed by MLS GRID. This data may not be complete. We recommend contacting the local school district to confirm school assignments for this home.
- $650,0004 bd4 ba3.4k sqft1223 N Itasca Rd, Addison, IL 60101Sold
Save 
- $451,200-- bd2 ba1.5k sqft1215 N Itasca Rd, Addison, IL 60101Off Market
Save - $606,9005 bd3 ba3k sqft1227 N Itasca Rd, Addison, IL 60101Off Market
Save 
- $579,100-- bd2 ba2.3k sqft1208 N Baybrook Ct, Addison, IL 60101Off Market
Save - $581,200-- bd2 ba3.1k sqft1206 N Baybrook Ct, Addison, IL 60101Off Market
Save - $418,100-- bd2 ba728 sqft1209 N Itasca Rd, Addison, IL 60101Off Market
Save - $590,400-- bd2 ba2.8k sqft1231 N Itasca Rd, Addison, IL 60101Off Market
Save - $501,0003 bd3 ba2.8k sqft1216 W Sable Dr, Addison, IL 60101Sold
Save
A local agent can set up tours, give advice and negotiate with sellers.
A local lender can help you make sure your offer is ready when you are.
Message